MeganBlack

BEDS5
BATHS4 full 1 partial
SQUARE FEET7,863
MLS#20261073288
STATUSActive
PROPERTY TYPERental - Single Family
SCHOOLMtPleasant
Property Description
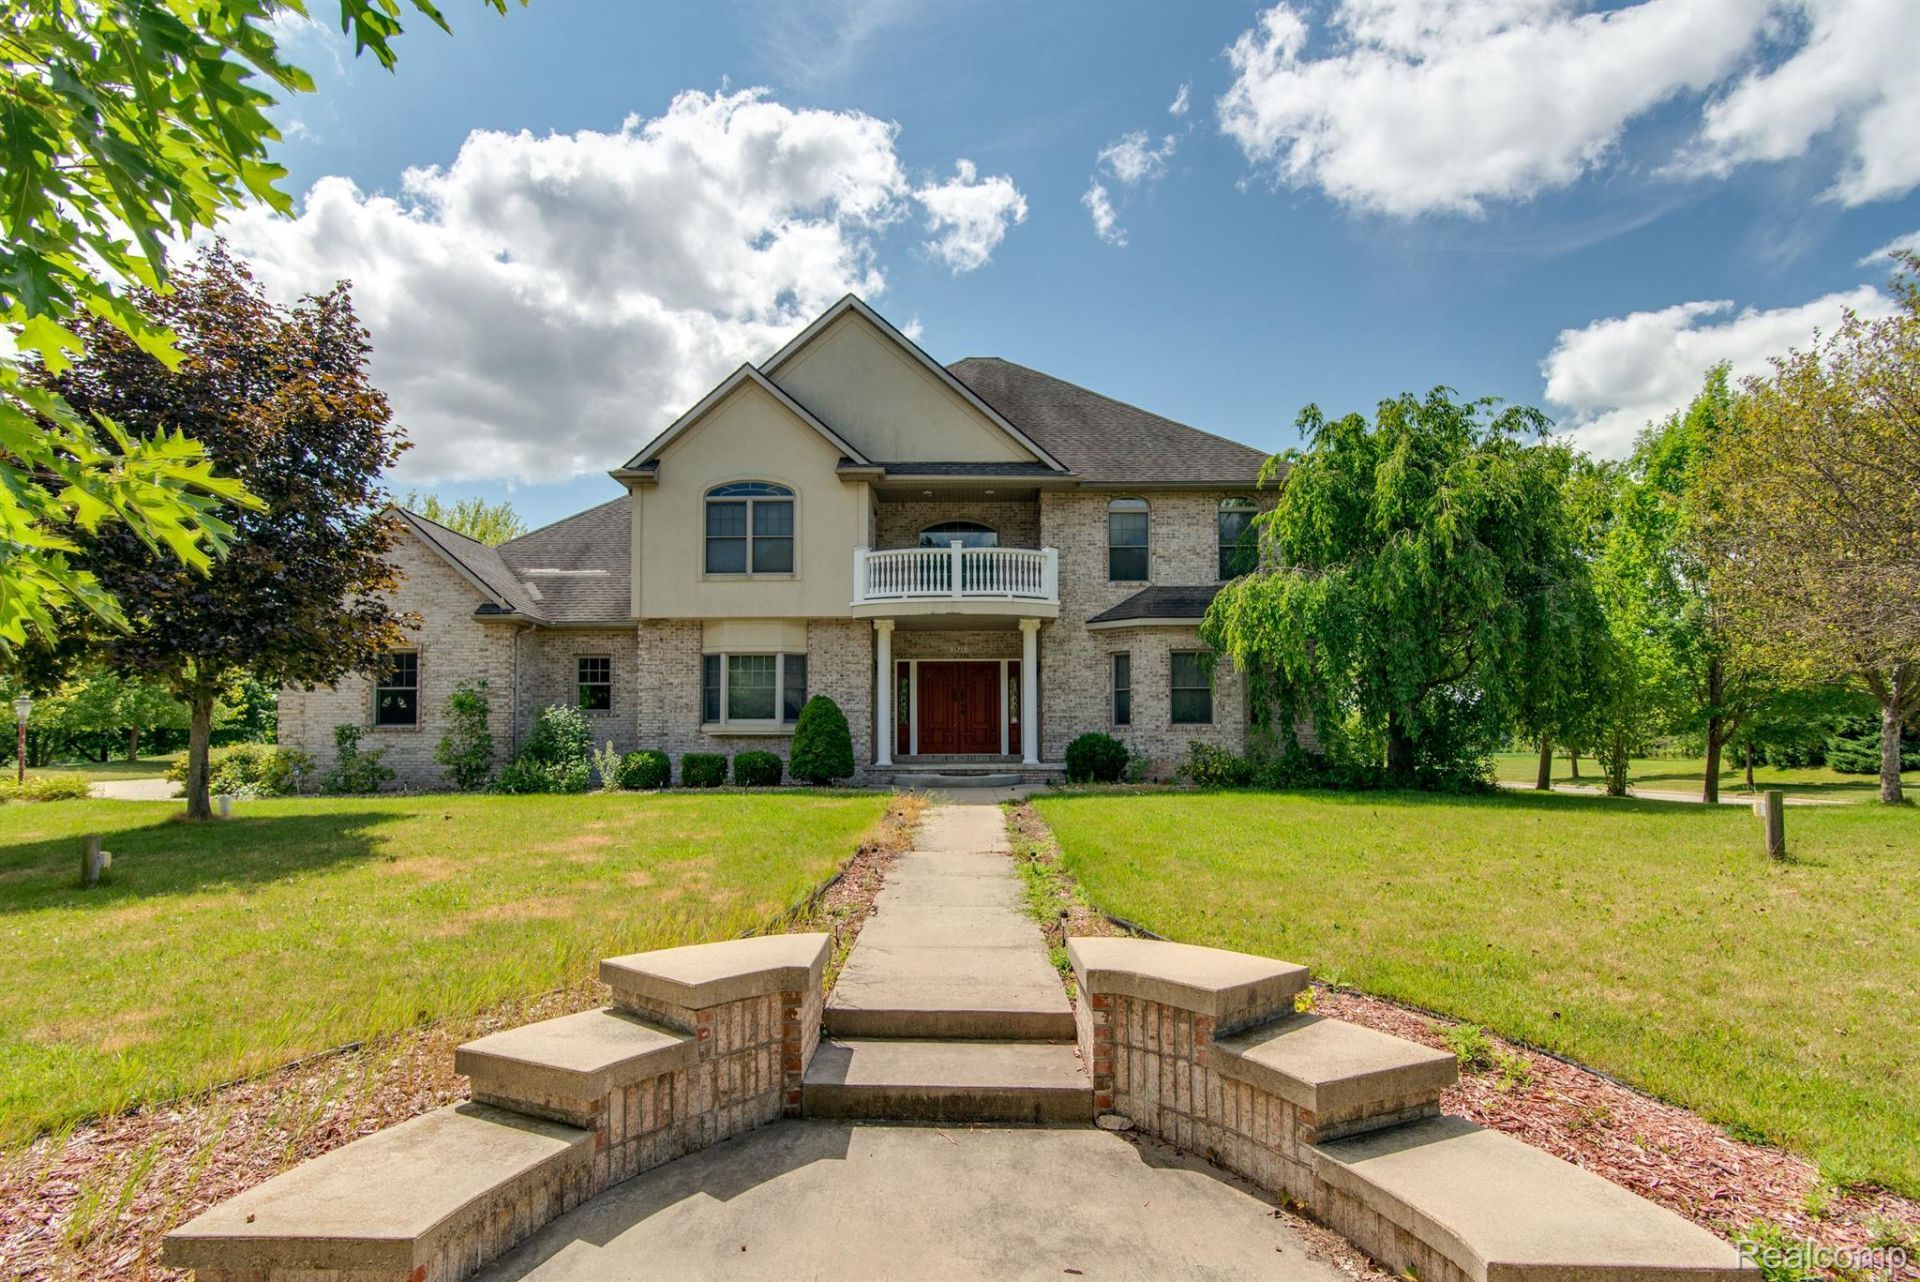
Enter through the grand foyer adorned with custom tile inlay and elegant crown molding, featuring wood accents and ambient lighting throughout. The formal living room, connected to the dining room by French doors, extends into the great room boasting 18-foot ceilings and a striking second-story balcony. The chef's kitchen offers granite countertops, a separate prep sink, a full pantry, a Wolf 6-burner range, and a Jenn-Air oven. Overlooking a cozy breakfast nook, the kitchen flows seamlessly into the great room, ideal for entertaining. Completing the main floor are an office/den, main floor laundry, guest bath, and a luxurious master suite with a jetted tub, dual vanities, and a spacious walk-in closet. Upstairs, a flex room on the landing overlooks the main floor. 2 bedrooms share a jack and jill bathroom while the 3rd bedroom has an ensuite, walk in closet, and balcony. The expansive finished basement features a second kitchen, ample space for entertaining, an additional bedroom, and a storage room. Security deposit is 1 1/2 rental payment. Pets allowed for additional fee. $35 Rental application must be submitted for every occupant over 18 years old. Schedule a showing today! TTVAI
Property Features
Property Type: Rental - Single Family
Basement: Yes
Basement: Finished
Cooling: Ceiling Fans, Central Air
Garage: 3
Heating: Forced Air, Natural Gas
Home Style: Contemporary
Lot Size: 0.68 Acres
Stories: 2.0
Taxes: $0
Year Built: 2005
Amenities
Jetted Tub
Feature Descriptions
Appliances: Built In Gas Oven, Dishwasher, Disposal, Dryer, Exhaust Fan, Free Standing Refrigerator, Gas Cooktop, Microwave, Stainless Steel Appliances, Washer
Days on Site: 46
Exterior: Brick, Stone
Fireplace: Living Room
Lot Dimensions: 175.00 x 169.00
Parcel#: 170001398800
Parking: Three Car Garage, Attached
Parking Notes: Three Car Garage, Attached
Patio/Porch: Covered, Patio, Terrace
Pets Allowed: Call
Sewer: Shared Septic
Water: Public
Room Sizes
Primary Bedroom: 18 X 15
Bedroom: 16 X 14
Breakfast Nook Room: 13 X 15
Dining Room: 17 X 16
Family Room: 17 X 21
Kitchen: 15 X 14
Laundry: 12 X 7
Library: 14 X 11
Primary Bathroom: 9 X 9
Bath Full: 14 X 6
Bath Lav: 7 X 6
Game Room: 40 X 24
Kitchen2nd: 16 X 12
Living Room: 17 X 19
Local Schools
School District: MtPleasant
Listed By / Shown By
Listed By
Agency Name: KW Professionals
Agency Phone: 7344594700
Shown By
Agent Name: Megan Black
Agent Phone: (810) 227-1016 ext. 210
Agency Title: Griffith Realty


IDX provided courtesy of Realcomp II Ltd.
©2021 Realcomp II Ltd. Shareholders
Privacy Policy / DMCA Notice / ADA Accessibility


This site is hosted, designed and copyright
© 1994 - 2026 by
Delta Media Group, Inc. -- Patent Pending --
1821 Woods Way | MLS# 20261073288
This property located at 1821 Woods Way, Mt Pleasant, Mi 48858 is currently listed for rent with an asking price of $3,350 / Monthly. Woods Way is located within the MtPleasant school district. Search Mt Pleasant real estate on mblack.griffithrealty.com today.