MeganBlack

BEDS3
BATHS2 full
SQUARE FEET1,134
MLS#20261055693
STATUSActive
PROPERTY TYPEResidential - Single Family
SUBDIVISIONAmndp Of Dearborn Point Subdearborn
SCHOOLDearborn
Property Description
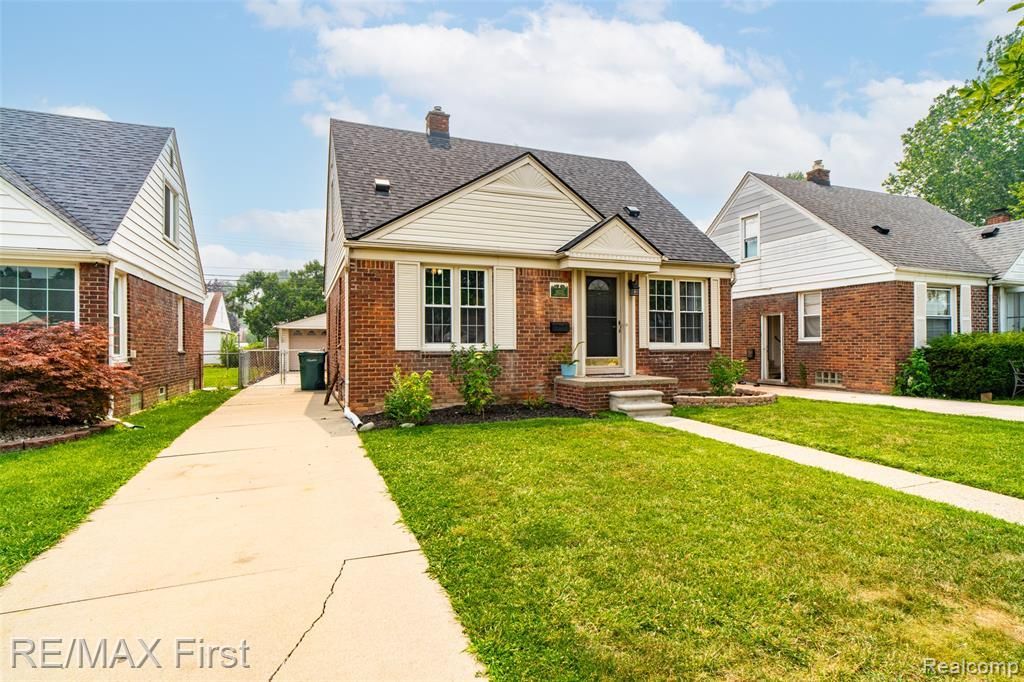
Imagine living about 75 steps away from fun filled Ten Eyck park! Imagine no longer because this house and location is a 10 as well. Expensive upgrades: Updated Bryant furnace, roof is less than 2 years old, TWO FULL BATHROOMS... kitchen remodel less than 2 years old and it is gorgeous featuring "shaker" style cabinetry, extra deep sink/large work surfaces, stainless/black microwave/dishwasher/stove/refrigerator. Supersized, disabled accessible bathroom with oversized, barrier free shower! Upstairs BIG primary bedroom and primary, ceramic bath ensuite is simply stellar and convenient. (very rare at this price point). First floor bedroom has the cutest bayed window with wrap around seating. Quality built full brick and wet plaster. Your own little park-like backyard ...step out on to the deck; enjoy the shaded graveled patio/campfire pit ...driveway was fully replaced and in amazing condition. Clean basement w/sectioned rec room/storage/laundry (newer washer/dryer negotiable). Curb appeal screams 'well maintained'. Again, from the curb to the park is just 200 feet; enjoy playground/play equipment (handicap accessible), outdoor swimming pool complex (new!), picnic tables/benches, basketball/tennis court/walking track/inline skating/ice rink (winter only) ... a full 7 acres and grassy fields to enjoy! Access the world: located a mile from The Henry Ford and minutes to every highway (N/W/E/S), hospital, shopping, quick to downtown Detroit/Dearborn/DTW, you name it!
Property Features
Property Type: Residential - Single Family
Basement: Interior Entry, Partially Finished
Cooling: Ceiling Fan(s), Central Air
Fenced: Yes
Fuel Type: Natural Gas
Heating: Forced Air
Home Style: Bungalow
Lot Size: 0.11 Acres
Year Built: 1949
Amenities
Lighting
Fenced
Appliances
Dishwasher
Dryer
Free-Standing Electric Range
Free-Standing Refrigerator
Microwave
Washer
Feature Descriptions
Architecture: Bungalow
Days on Site: 1
Exterior: Brick, Vinyl
Foundation: Basement
Frontage Feet: 40
Garage/Parking: Electricity, Detached, Driveway, Garage Faces Front
Interior: Cable Available, Circuit Breakers
Lot Dimensions: 0.11 Acre(s)
Lower Level Finished Sqft: 225
Parking Notes: Electricity, Detached, Driveway, Garage Faces Front
Road Frontage: Paved
Summer Tax: $4035.0000
Water Heater: Natural Gas
Winter Tax: $721.0000
Room Sizes
Kitchen: Level - First/Entry
Living Room: Level - First/Entry
Bath - Dual Entry Full: Level - First/Entry
Bedroom - Primary: Level - Second
Bath - Primary: Level - Second
Bedroom: Level - First/Entry
Bedroom: Level - First/Entry
Local Schools
School District: Dearborn
Listed By / Shown By
Listed By
Agency Name: RE/MAX First
Agency Phone: (586) 799-8000
Shown By
Agent Name: Megan Black
Agent Phone: (810) 227-1016 ext. 210
Agency Title: Griffith Realty

Estimate Your Payment
Estimated Payment
$ 553.54 per month $489.40 Principal & Interest $0.00 Property Tax (data not provided by mls) $64.14 Homeowner's InsuranceChange Payment Information

IDX provided courtesy of Realcomp II Ltd.
©2021 Realcomp II Ltd. Shareholders
Privacy Policy / DMCA Notice / ADA Accessibility


This site is hosted, designed and copyright
© 1994 - 2026 by
Delta Media Group, Inc. -- Patent Pending --
18223 Audette Street | MLS# 20261055693
This single family home located at 18223 Audette Street, Dearborn, MI 48124 is currently listed for sale with an asking price of $219,900. This property was built in 1949 and has 3 bedrooms and 2 full baths with 1134 sq. ft. Audette Street is located in the Amndp Of Dearborn Point Subdearborn subdivision within the Dearborn school district. Search Amndp Of Dearborn Point Subdearborn real estate on mblack.griffithrealty.com today.