MeganBlack

BEDS3
BATHS1 full 1 partial
SQUARE FEET1,608
MLS#20261044382
STATUSActive
PROPERTY TYPEResidential - Single Family
SUBDIVISIONN O R T H W O O D
SCHOOLRoyalOak
Property Description
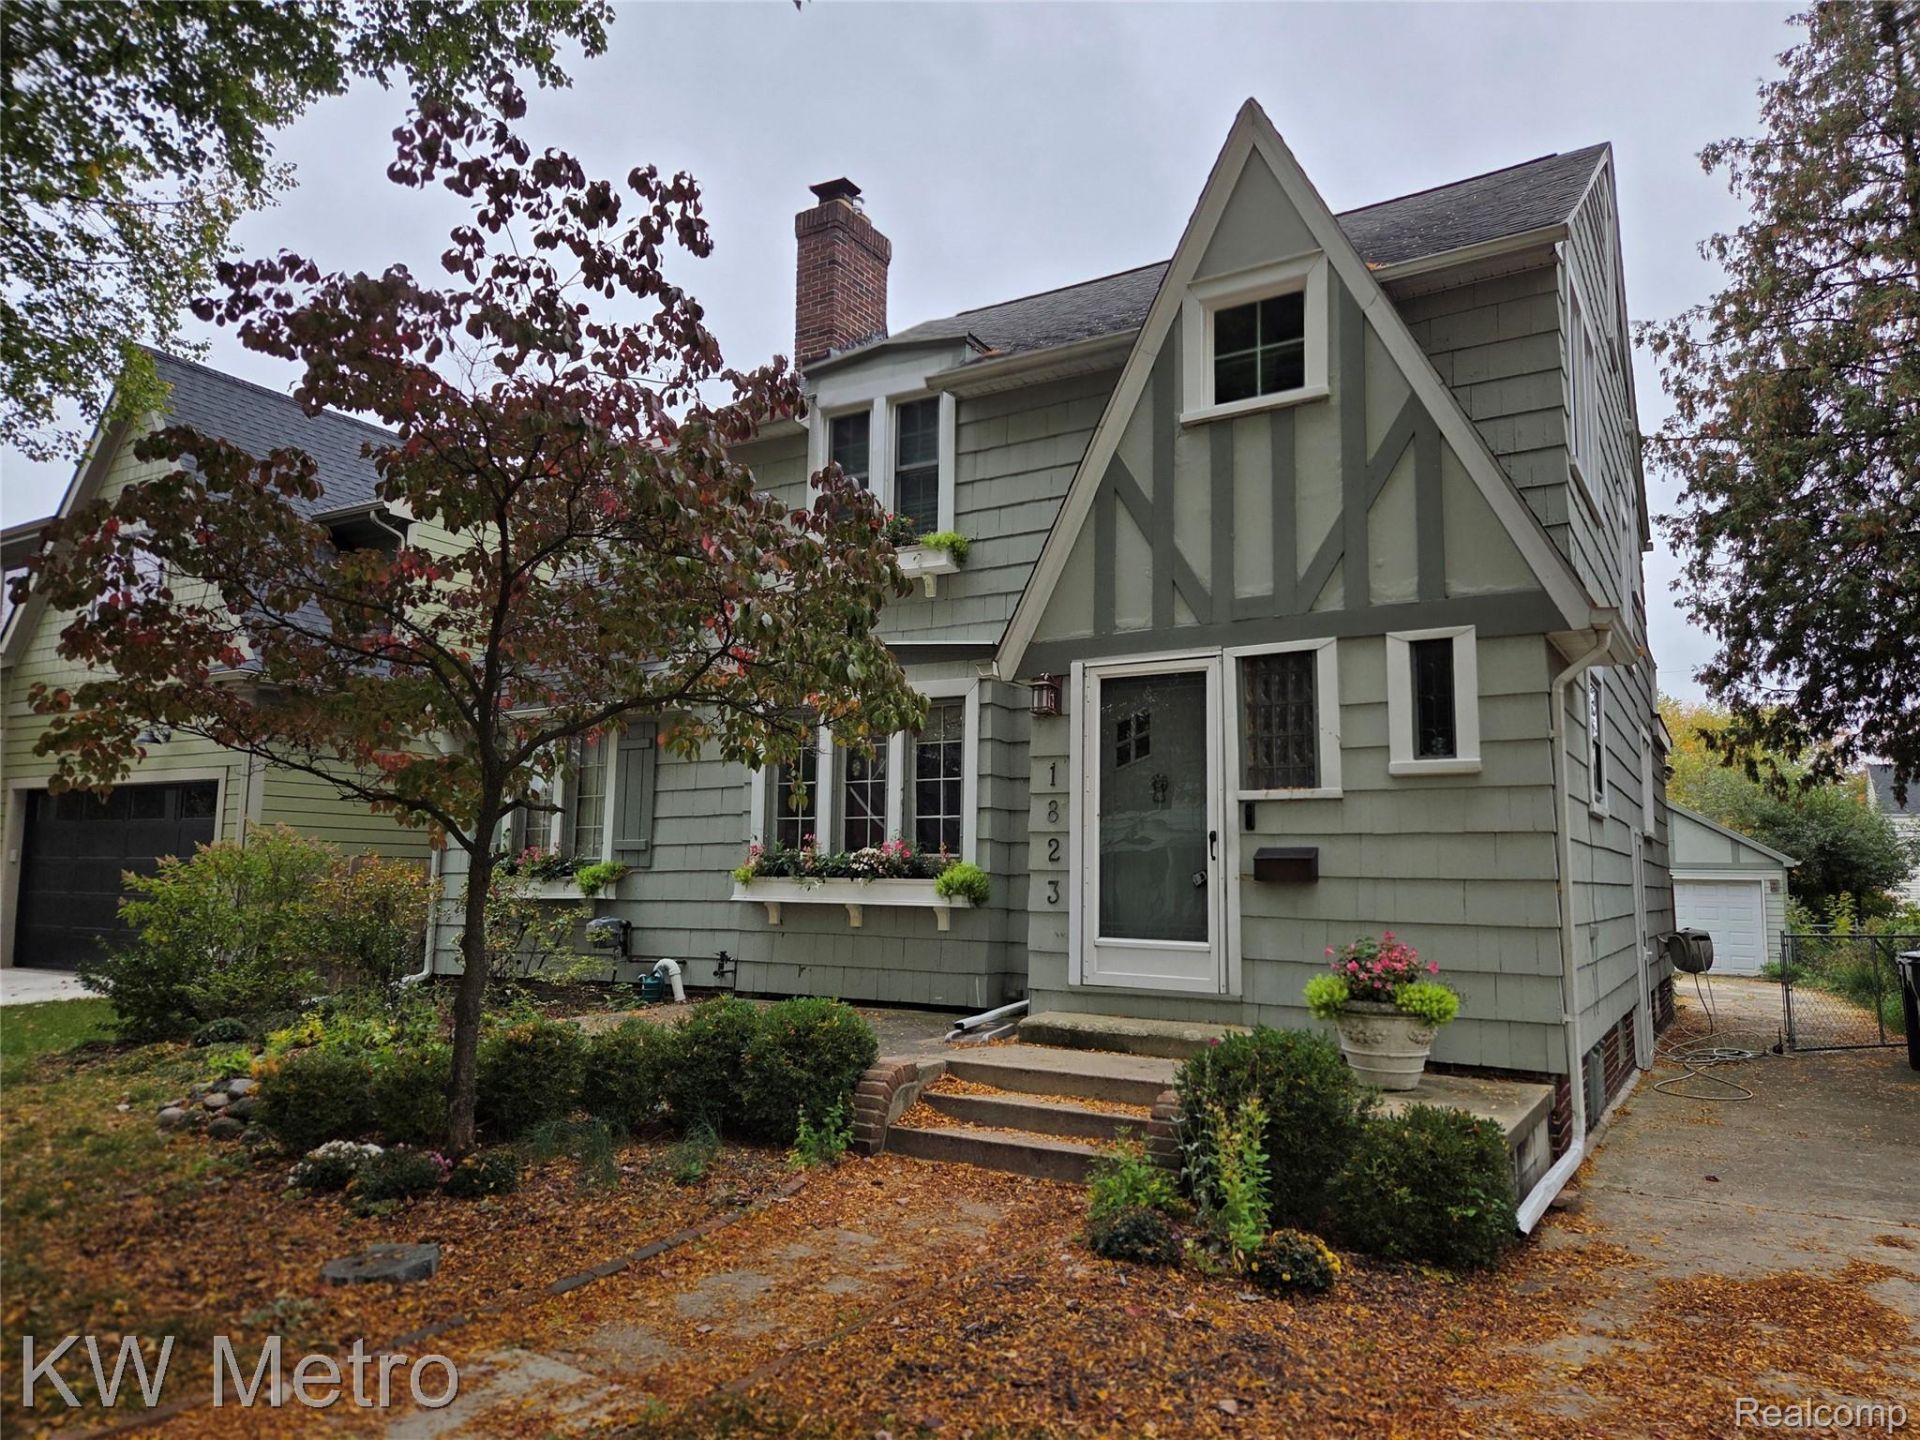
From the moment you walk into this charming home in one of Royal Oak's most desirable areas, you will appreciate the wonderful craftsmanship throughout. Enjoy cooking in your very nice kitchen that walks out to a spacious deck. The first floor offers a formal dining room, living room with a cozy fireplace, a powder room, and a bonus room that can be used as a 4th bedroom or office. As you walk up the wide staircase to the second floor, admire the unique custom handrail. The second level offers one full bath and three bedrooms. The third bedroom is smaller however; there is a staircase leading to the third floor offering another bedroom or office. (Potentially this could be a five-bedroom home). Outside there is a large deck with a Gazebo that stays with the home, overlooking a nice yard with a two-car garage. Walking distance to Shrine Grade School and Northwood Elementary. This is very nice home. ALL ROOM ARE APPROXIMATE SIZES.
Property Features
Property Type: Residential - Single Family
Basement: Yes
Basement: Unfinished
Cooling: Ceiling Fans, Central Air
Fenced: Yes
Garage: 2
Heating: Forced Air, Natural Gas
Home Style: Colonial
Lot Size: 0.16 Acres
Stories: 2.0
Taxes: $4,426
Year Built: 1925
Feature Descriptions
Appliances: Dishwasher, Dryer, Free Standing Refrigerator, Microwave, Washer
Days on Site: 133
Exterior: Wood Siding
Fencing: Back Yard, Fenced
Fireplace: Living Room
Lot Dimensions: 50X135
Parcel#: 2508483004
Parking: Two Car Garage, Detached
Parking Notes: Two Car Garage, Detached
Sewer: Sewer At Street
Summer Tax: 3369
Water: Waterat Street
Winter Tax: 1057
Room Sizes
Living Room: 18 X 13
Bath Lav: 5 X 5
Bonus Room: 13 X 12
Dining Room: 12 X 11
Kitchen: 14 X 12
Bedroom: 12 X 9
Bath Full: 8 X 7
Loft: 23 X 9
Laundry: 6 X 8
Local Schools
School District: RoyalOak
Listed By / Shown By
Listed By
Agency Name: KW Metro
Agency Phone: 2482883500
Shown By
Agent Name: Megan Black
Agent Phone: (810) 227-1016 ext. 210
Agency Title: Griffith Realty

Estimate Your Payment
Estimated Payment
$ 1,564.52 per month $1,057.14 Principal & Interest $368.83 Property Tax $138.54 Homeowner's InsuranceChange Payment Information

IDX provided courtesy of Realcomp II Ltd.
©2021 Realcomp II Ltd. Shareholders
Privacy Policy / DMCA Notice / ADA Accessibility


This site is hosted, designed and copyright
© 1994 - 2026 by
Delta Media Group, Inc. -- Patent Pending --
1823 W Houstonia Avenue | MLS# 20261044382
This single family home located at 1823 W Houstonia Avenue, Royal Oak, Mi 48073 is currently listed for sale with an asking price of $475,000. This property was built in 1925 and has 3 bedrooms and 1 full and 1 partial baths with 1608 sq. ft. W Houstonia Avenue is located in the N O R T H W O O D subdivision within the RoyalOak school district. Search N O R T H W O O D real estate on mblack.griffithrealty.com today.