MeganBlack

BEDS1
BATHS1 full
SQUARE FEET1,280
MLS#20261071733
STATUSActive
PROPERTY TYPEResidential - Condominium
SUBDIVISIONW A Y N E C O U N T Y C O N D O S U B P L A N 133
SCHOOLLivonia
Property Description
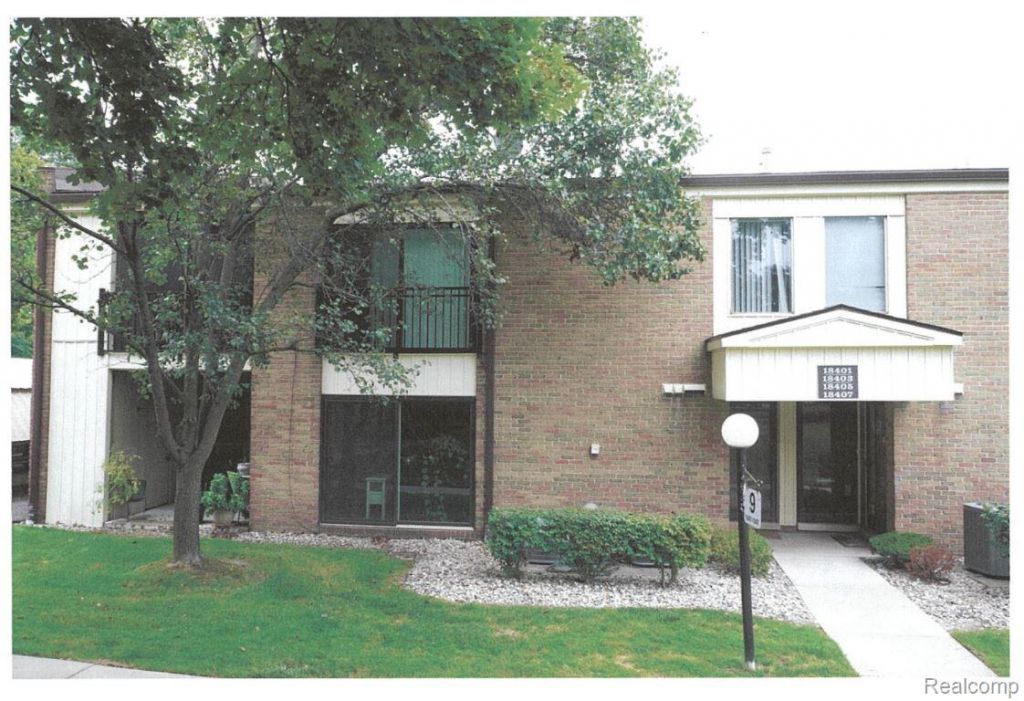
BEAUTIFUL CONDO WITH NEWER COUNTER TOPS IN ALL WHITE KITCHEN-ALL APPLIANCE STAY--FRESHLY PAINTED- CUSTOM MIRRORS IN DINING AREA AND GREAT ROOM- NEWER BLINDS THRU OUT-NEWER CARPETING- LARGE BEDROOM WITH OVERSIZED CLOSET AND HAS DOORWALL LEADING TO PATIO- DOORWALL ALSO IN GREAT ROOM LEADS TO PATIO EXTRA PRIVATE STORAGE AREA OFF PATIO -NOTE ASSOCATION FEE INCLUDES HEAT, WATER, OUTSIDE MAINTANCE-SNOW REMOVAL-TRASH PICK UP- ASSOCATION HAS INDOOR HEATED POOL WITH CLUBHOUSE AND WORK OUT ROOM- CARPORT IS # 5 CLOSE TO UNIT-THIS IS A GREAT LOCATION IN THE COMPLEX- CLOSE TO SHOPPING AND XWAY- A TRULY LOVELY CONDO-
Property Features
Property Type: Residential - Condominium
Cooling: Central Air
Heating: Forced Air, Natural Gas
Home Style: Ranch
Taxes: $1,847
Year Built: 1974
Amenities
Entrance Foyer
Private Entrance
Feature Descriptions
Appliances: Dishwasher, Disposal, Dryer, Free Standing Gas Range, Free Standing Refrigerator, Microwave, Washer
Community Features: Clubhouse, Fitness Center
Days on Site: 46
Exterior: Brick
HOA Fee: 405/ Monthly
Laundry: Electric Dryer Hookup, In Unit, Laundry Room, Washer Hookup
Parcel#: 46025070018403
Parking: No Garage, Carport
Parking Notes: No Garage, Carport
Patio/Porch: Covered, Patio
Pets Allowed: Yes
Pool: Community, Indoor
Sewer: Public Sewer
Summer Tax: 968
Utilities: Cable Available
Water: Public
Winter Tax: 879
Room Sizes
Great Room: 23 X 13
Bath Full: 14 X 5
Dining Room: 13 X 10
Kitchen: 9 X 8
Laundry: 10 X 8
Bedroom: 19 X 13
Local Schools
School District: Livonia
Listed By / Shown By
Listed By
Agency Name: RE/MAX Dream Properties
Agency Phone: 7344623600
Shown By
Agent Name: Megan Black
Agent Phone: (810) 227-1016 ext. 210
Agency Title: Griffith Realty

Estimate Your Payment
Estimated Payment
$ 555.42 per month $354.98 Principal & Interest $153.92 Property Tax $46.52 Homeowner's InsuranceChange Payment Information

IDX provided courtesy of Realcomp II Ltd.
©2021 Realcomp II Ltd. Shareholders
Privacy Policy / DMCA Notice / ADA Accessibility


This site is hosted, designed and copyright
© 1994 - 2026 by
Delta Media Group, Inc. -- Patent Pending --
18403 University Park Dr Drive | MLS# 20261071733
This condo located at 18403 University Park Dr Drive, Livonia, Mi 48152 is currently listed for sale with an asking price of $159,500. This property was built in 1974 and has 1 bedrooms and 1 full baths with 1280 sq. ft. University Park Dr Drive is located in the W A Y N E C O U N T Y C O N D O S U B P L A N 133 subdivision within the Livonia school district. Search W A Y N E C O U N T Y C O N D O S U B P L A N 133 real estate on mblack.griffithrealty.com today.