MeganBlack

BEDS3
BATHS1 full 1 partial
SQUARE FEET1,556
MLS#20261084149
STATUSActive
PROPERTY TYPEResidential - Single Family
SUBDIVISIONC A N T E R B U R Y G A R D E N S 1 S U B
SCHOOLDetroit
Property Description
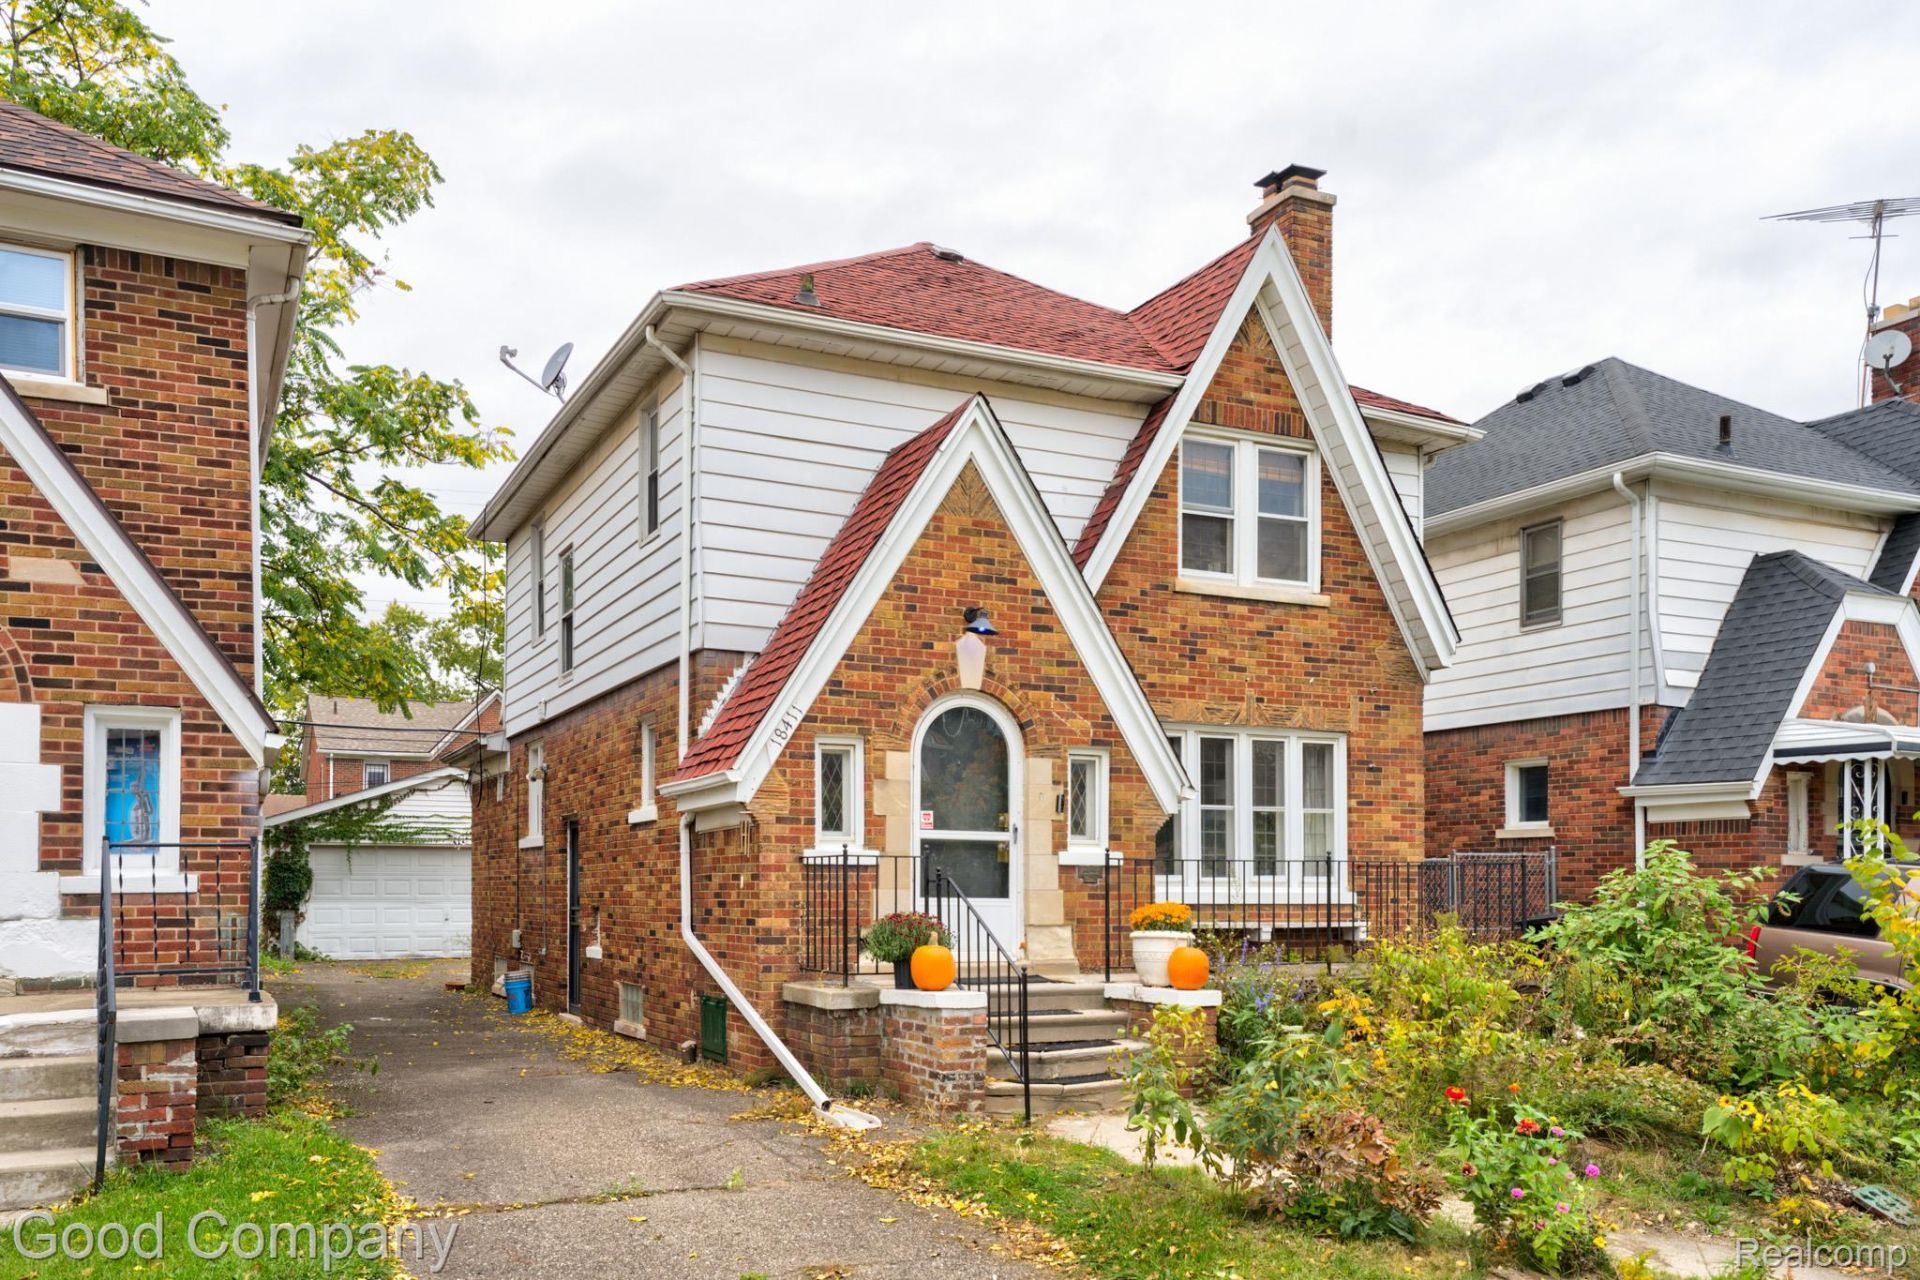
EXCLUDED from sale: Dining room chandelier and curtains/curtain rods on the upper level. Classic brick colonial that brings historic charm, thoughtful upgrades, and three bedrooms together in the heart of the Bagley District. A steep front gable and arched entry make a memorable first impression, leading into a large family room filled with natural light from multi-pane windows and centered around a wood-burning fireplace. Framed by graceful arched doorways, the spacious dining room features wainscoting, a decorative ceiling medallion, and an attached sitting area perfect for a reading nook or home office, with a powder room tucked at the rear of the home. The kitchen offers natural wood cabinetry, a subway tile backsplash, open shelving, and a charming scalloped archway into a quaint eat-in nook. Upstairs you'll find three bedrooms, including one with access to a private balcony overlooking the treetops, plus a large full bath. The full basement provides laundry and plenty of storage. Outside, enjoy the backyard with garden beds and a detached two-car garage. Recent updates include a 2025 water heater, an updated boiler, and a roof installed within the last ten years. This home is NEZ applicable! Walk to shopping, restaurants, and cafes in one of Detroit's most desirable neighborhoods. Welcome Home!
Property Features
Property Type: Residential - Single Family
Basement: Yes
Basement: Unfinished
Fenced: Yes
Garage: 2
Heating: Natural Gas, Radiant
Home Style: Colonial
Lot Size: 0.08 Acres
Stories: 2.0
Taxes: $6,507
Year Built: 1929
Amenities
Lighting
Feature Descriptions
Appliances: Dryer, Free Standing Electric Oven, Free Standing Refrigerator, Washer
Days on Site: 6
Exterior: Aluminum Siding, Brick
Fencing: Fenced
Lot Dimensions: 35X102.5
Parcel#: W16I020529S
Parking: Two Car Garage, Detached
Parking Notes: Two Car Garage, Detached
Patio/Porch: Porch
Sewer: Public Sewer
Summer Tax: 3927
Water: Public
Winter Tax: 2580
Room Sizes
Breakfast Nook Room: 6 X 7
Bath Lav: 4 X 4
Family Room: 11 X 7
Kitchen: 10 X 12
Dining Room: 11 X 12
Living Room: 22 X 12
Bedroom: 10 X 12
Primary Bedroom: 12 X 12
Bath Full: 6 X 8
Local Schools
School District: Detroit
Listed By / Shown By
Listed By
Agency Name: Good Company
Agency Phone: 2487335811
Shown By
Agent Name: Megan Black
Agent Phone: (810) 227-1016 ext. 210
Agency Title: Griffith Realty

Estimate Your Payment
Estimated Payment
$ 995.10 per month $400.38 Principal & Interest $542.25 Property Tax $52.47 Homeowner's InsuranceChange Payment Information

IDX provided courtesy of Realcomp II Ltd.
©2021 Realcomp II Ltd. Shareholders
Privacy Policy / DMCA Notice / ADA Accessibility


This site is hosted, designed and copyright
© 1994 - 2026 by
Delta Media Group, Inc. -- Patent Pending --
18411 Santa Rosa Drive | MLS# 20261084149
This single family home located at 18411 Santa Rosa Drive, Detroit, Mi 48221 is currently listed for sale with an asking price of $179,900. This property was built in 1929 and has 3 bedrooms and 1 full and 1 partial baths with 1556 sq. ft. Santa Rosa Drive is located in the C A N T E R B U R Y G A R D E N S 1 S U B subdivision within the Detroit school district. Search C A N T E R B U R Y G A R D E N S 1 S U B real estate on mblack.griffithrealty.com today.