MeganBlack

BEDS2
BATHS1 full 1 partial
SQUARE FEET1,998
MLS#20261068820
STATUSActive
PROPERTY TYPEResidential - Single Family
SUBDIVISIONR A M M C O S N O R T H D E T R O I T
SCHOOLDetroit
Property Description
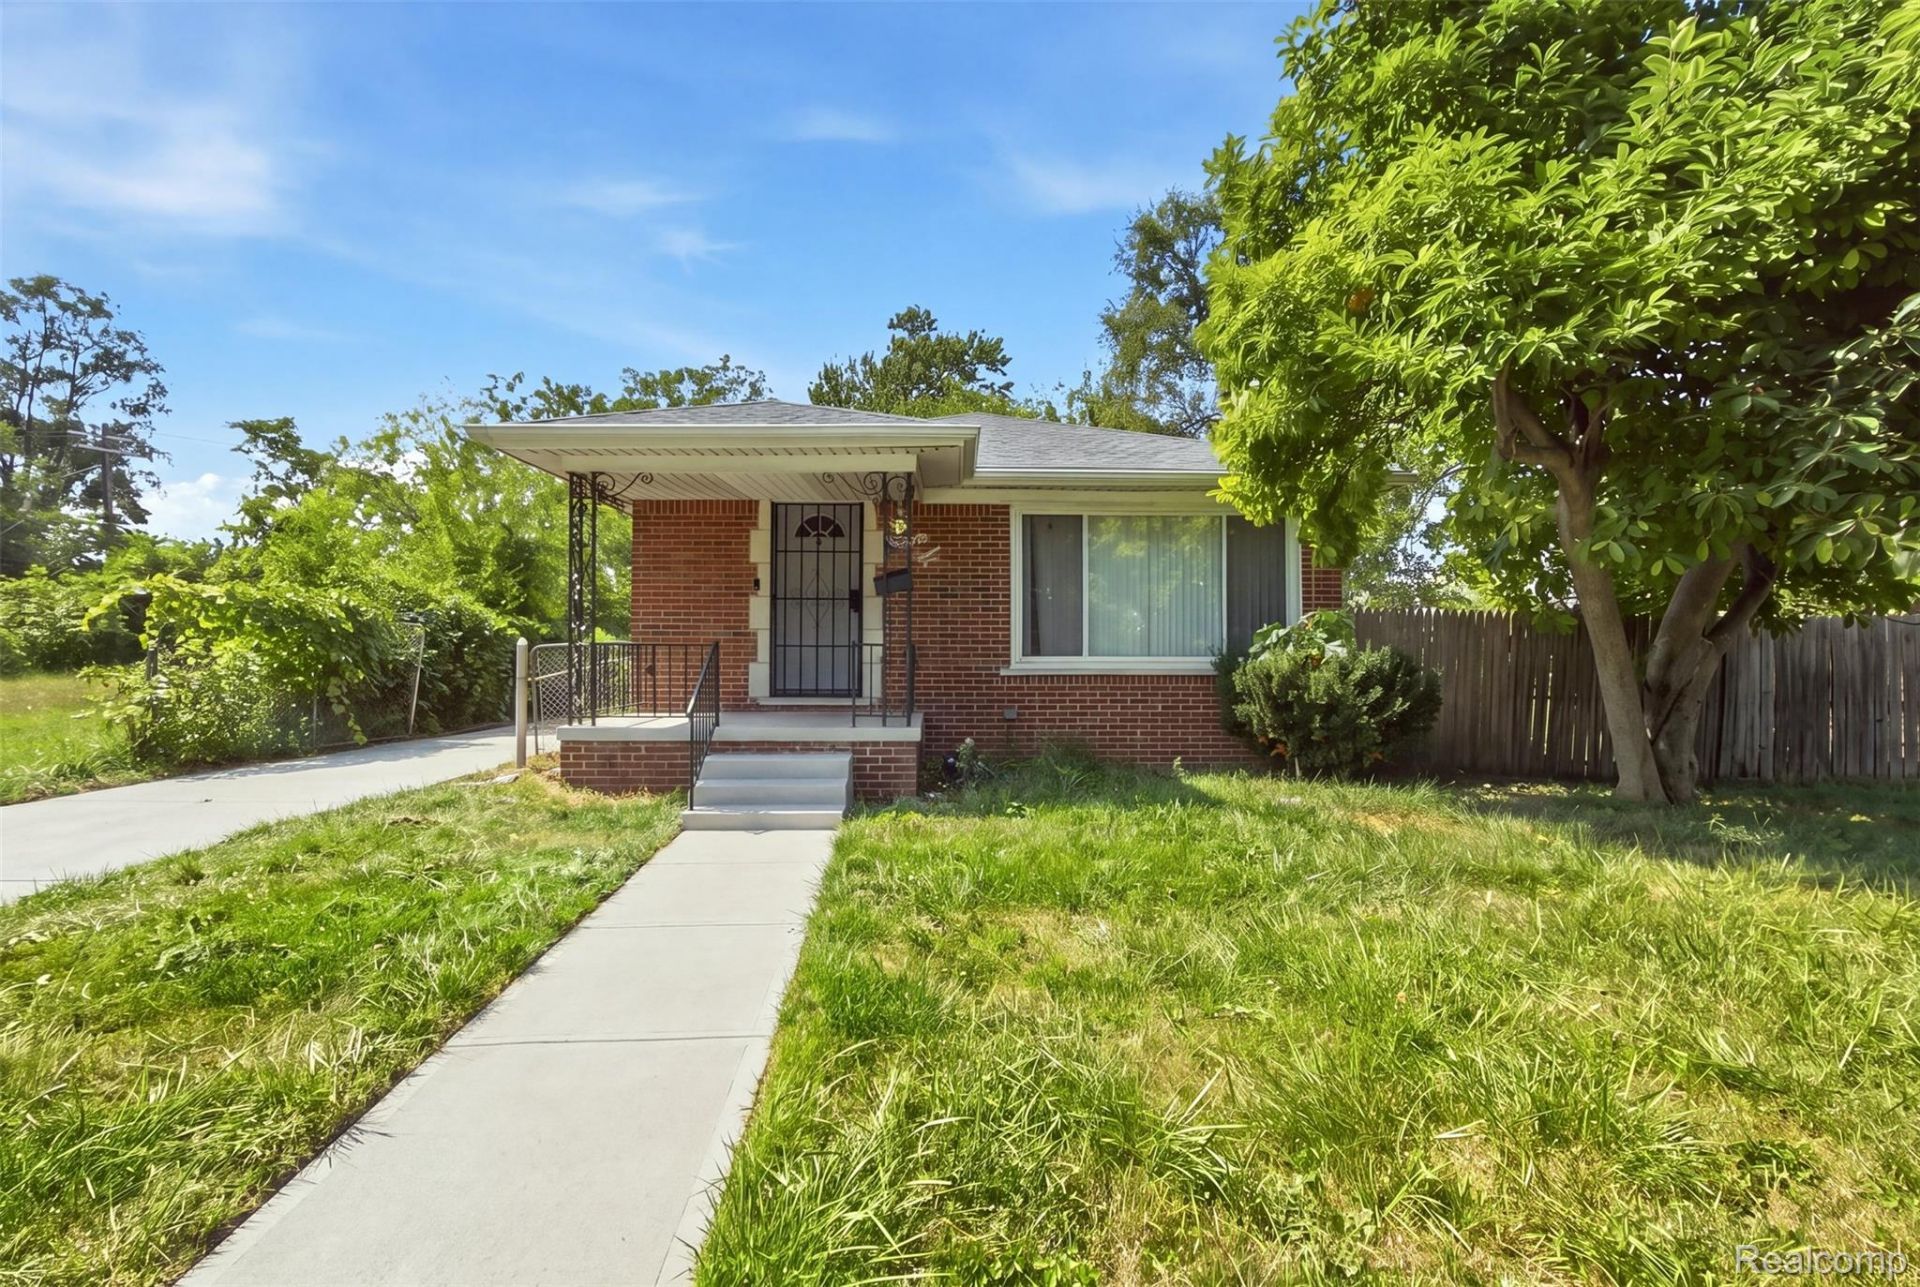
Welcome to 18445 Helen Street! This beautifully remodeled brick ranch offers the perfect blend of modern updates, comfortable living, and exceptional outdoor space. Completely refreshed in 2025, this move-in-ready home features 2 bedrooms, 1 full bath plus a convenient half bath, and approximately 999 sq. ft. of living space.Step inside to find fresh flooring, new paint, a brand-new kitchen, and an updated bathroom. Additional improvements include a newer roof and new sliding windows and doors, offering peace of mind for years to come. The full basement provides valuable additional space for storage, recreation, or future finishing.One of the standout features is the oversized lot, with an additional adjoining lot included in the sale, providing approximately 6,098 sq. ft. of outdoor space. A 1-car garage adds convenience and storage.Conveniently located near freeway access, shopping, restaurants, parks, and local amenities. Whether you're a first-time buyer or an investor looking for a recently renovated property, this home is ready to impress. Schedule your showing today!
Property Features
Property Type: Residential - Single Family
Basement: Partially Finished
Basement: Yes
Garage: 1.5
Heating: Forced Air, Natural Gas
Home Style: Ranch
Lot Size: 0.14 Acres
Stories: 1.0
Taxes: $4,060
Year Built: 1956
Feature Descriptions
Days on Site: 8
Exterior: Brick
Lot Dimensions: 51.6X114
Parcel#: W15I009427C8
Parking: Oneand Half Car Garage, Detached
Parking Notes: Oneand Half Car Garage, Detached
Sewer: Public Sewer
Summer Tax: 1847
Water: Public
Winter Tax: 2213
Room Sizes
Primary Bedroom: 14 X 16
Bedroom: 12 X 11
Local Schools
School District: Detroit
Listed By / Shown By
Listed By
Agency Name: Match Realty
Agency Phone: 3134827432
Shown By
Agent Name: Megan Black
Agent Phone: (810) 227-1016 ext. 210
Agency Title: Griffith Realty

Estimate Your Payment
Estimated Payment
$ 587.29 per month $220.11 Principal & Interest $338.33 Property Tax $28.85 Homeowner's InsuranceChange Payment Information

IDX provided courtesy of Realcomp II Ltd.
©2021 Realcomp II Ltd. Shareholders
Privacy Policy / DMCA Notice / ADA Accessibility


This site is hosted, designed and copyright
© 1994 - 2026 by
Delta Media Group, Inc. -- Patent Pending --
18445 Helen Street | MLS# 20261068820
This single family home located at 18445 Helen Street , Detroit, Mi 48234 is currently listed for sale with an asking price of $98,900. This property was built in 1956 and has 2 bedrooms and 1 full and 1 partial baths with 1998 sq. ft. Helen Street is located in the R A M M C O S N O R T H D E T R O I T subdivision within the Detroit school district. Search R A M M C O S N O R T H D E T R O I T real estate on mblack.griffithrealty.com today.