MeganBlack

BEDS3
BATHS1 full
SQUARE FEET1,647
MLS#20261066774
STATUSActive
PROPERTY TYPEResidential - Single Family
SUBDIVISIONL O N G F E L L O W M A N O R
SCHOOLDetroit
Property Description
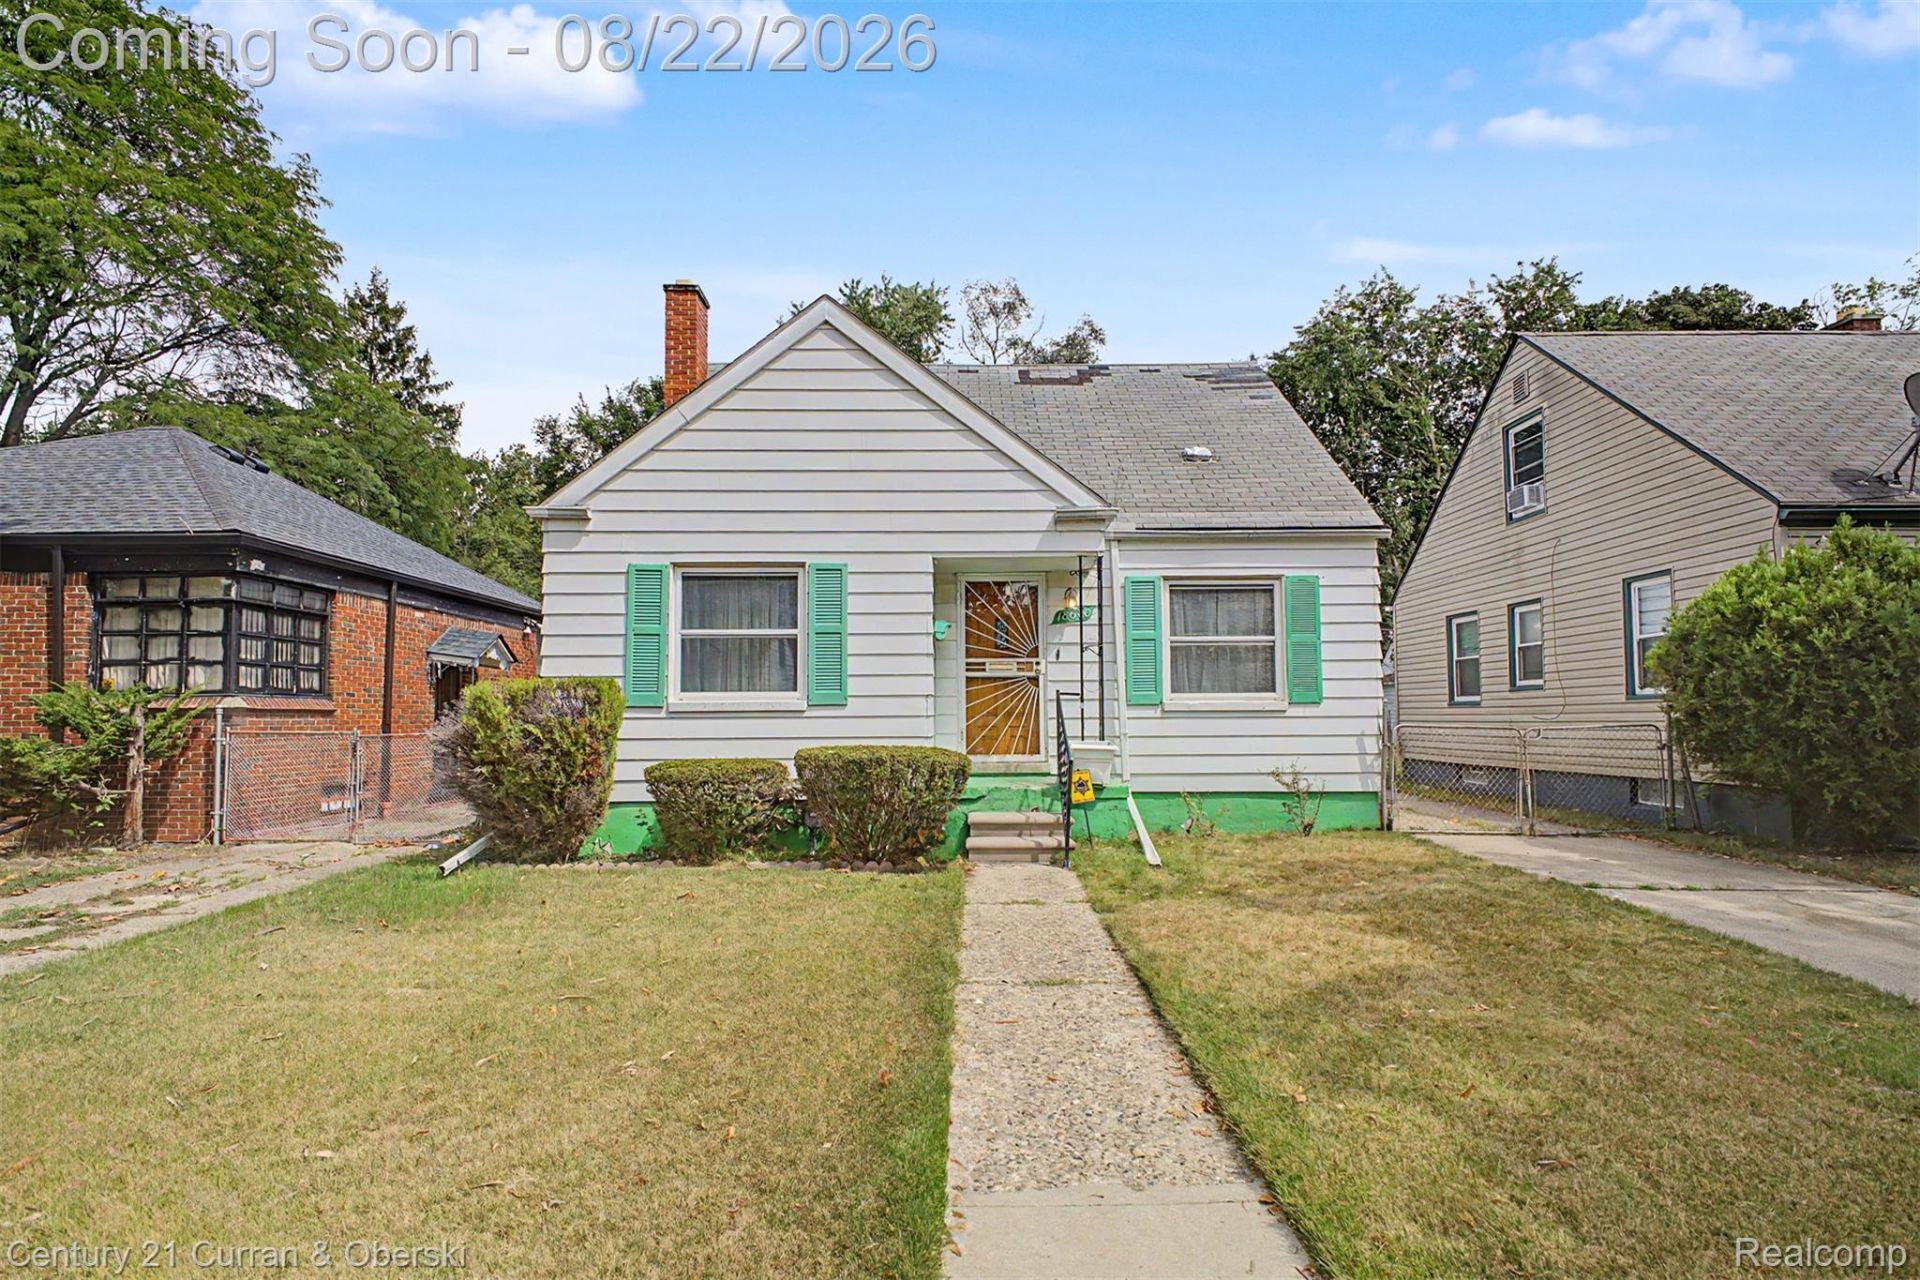
Priced to sell and full of potential! Welcome to this 3-bedroom, 1-bath bungalow located in Detroit's Evergreen-Outer Drive area. This well-maintained home offers a great opportunity for buyers looking to add their own personal touches and build equity along the way. Inside, you'll find hardwood floors with the potential to be beautifully refinished, along with a finished basement featuring a bar and bonus room, perfect for additional living, entertaining, or flex space. All kitchen appliances, plus the washer and dryer, are included with the sale! While the home could benefit from some TLC and cosmetic updates, it offers a solid foundation and plenty of possibilities to make it your own. A major improvement has already been taken care of, the seller recently replaced the entire sewer line, offering added peace of mind for the next owner. Conveniently located near shopping, parks, schools, and everyday amenities. Whether you're looking for your next home or an investment opportunity, bring your vision and make this one your own!
Property Features
Property Type: Residential - Single Family
Basement: Finished
Basement: Yes
Heating: Forced Air, Natural Gas
Home Style: Bungalow
Lot Size: 0.11 Acres
Stories: 1.5
Taxes: $1,928
Year Built: 1942
Feature Descriptions
Appliances: Dishwasher, Dryer, Free Standing Gas Range, Free Standing Refrigerator, Washer
Days on Site: 16
Exterior: Vinyl Siding
Lot Dimensions: 40X114
Parcel#: W22I083287S
Parking: No Garage
Parking Notes: No Garage
Sewer: Public Sewer
Summer Tax: 873
Water: Public
Winter Tax: 1055
Room Sizes
Bedroom: 27 X 13
Bath Full: 8 X 7
Living Room: 16 X 11
Dining Room: 9 X 12
Kitchen: 7 X 11
Local Schools
School District: Detroit
Listed By / Shown By
Listed By
Agency Name: Century 21 Curran & Oberski
Agency Phone: 3132747200
Shown By
Agent Name: Megan Black
Agent Phone: (810) 227-1016 ext. 210
Agency Title: Griffith Realty

Estimate Your Payment
Estimated Payment
$ 387.22 per month $200.30 Principal & Interest $160.67 Property Tax $26.25 Homeowner's InsuranceChange Payment Information

IDX provided courtesy of Realcomp II Ltd.
©2021 Realcomp II Ltd. Shareholders
Privacy Policy / DMCA Notice / ADA Accessibility


This site is hosted, designed and copyright
© 1994 - 2026 by
Delta Media Group, Inc. -- Patent Pending --
18680 Stahelin Avenue | MLS# 20261066774
This single family home located at 18680 Stahelin Avenue, Detroit, Mi 48219 is currently listed for sale with an asking price of $90,000. This property was built in 1942 and has 3 bedrooms and 1 full baths with 1647 sq. ft. Stahelin Avenue is located in the L O N G F E L L O W M A N O R subdivision within the Detroit school district. Search L O N G F E L L O W M A N O R real estate on mblack.griffithrealty.com today.