MeganBlack

BEDS3
BATHS1 full 1 partial
SQUARE FEET1,920
MLS#20261085333
STATUSPending
PROPERTY TYPEResidential - Single Family
SUBDIVISIONA L L E N- W I C K S U B
SCHOOLAllenPark
Property Description
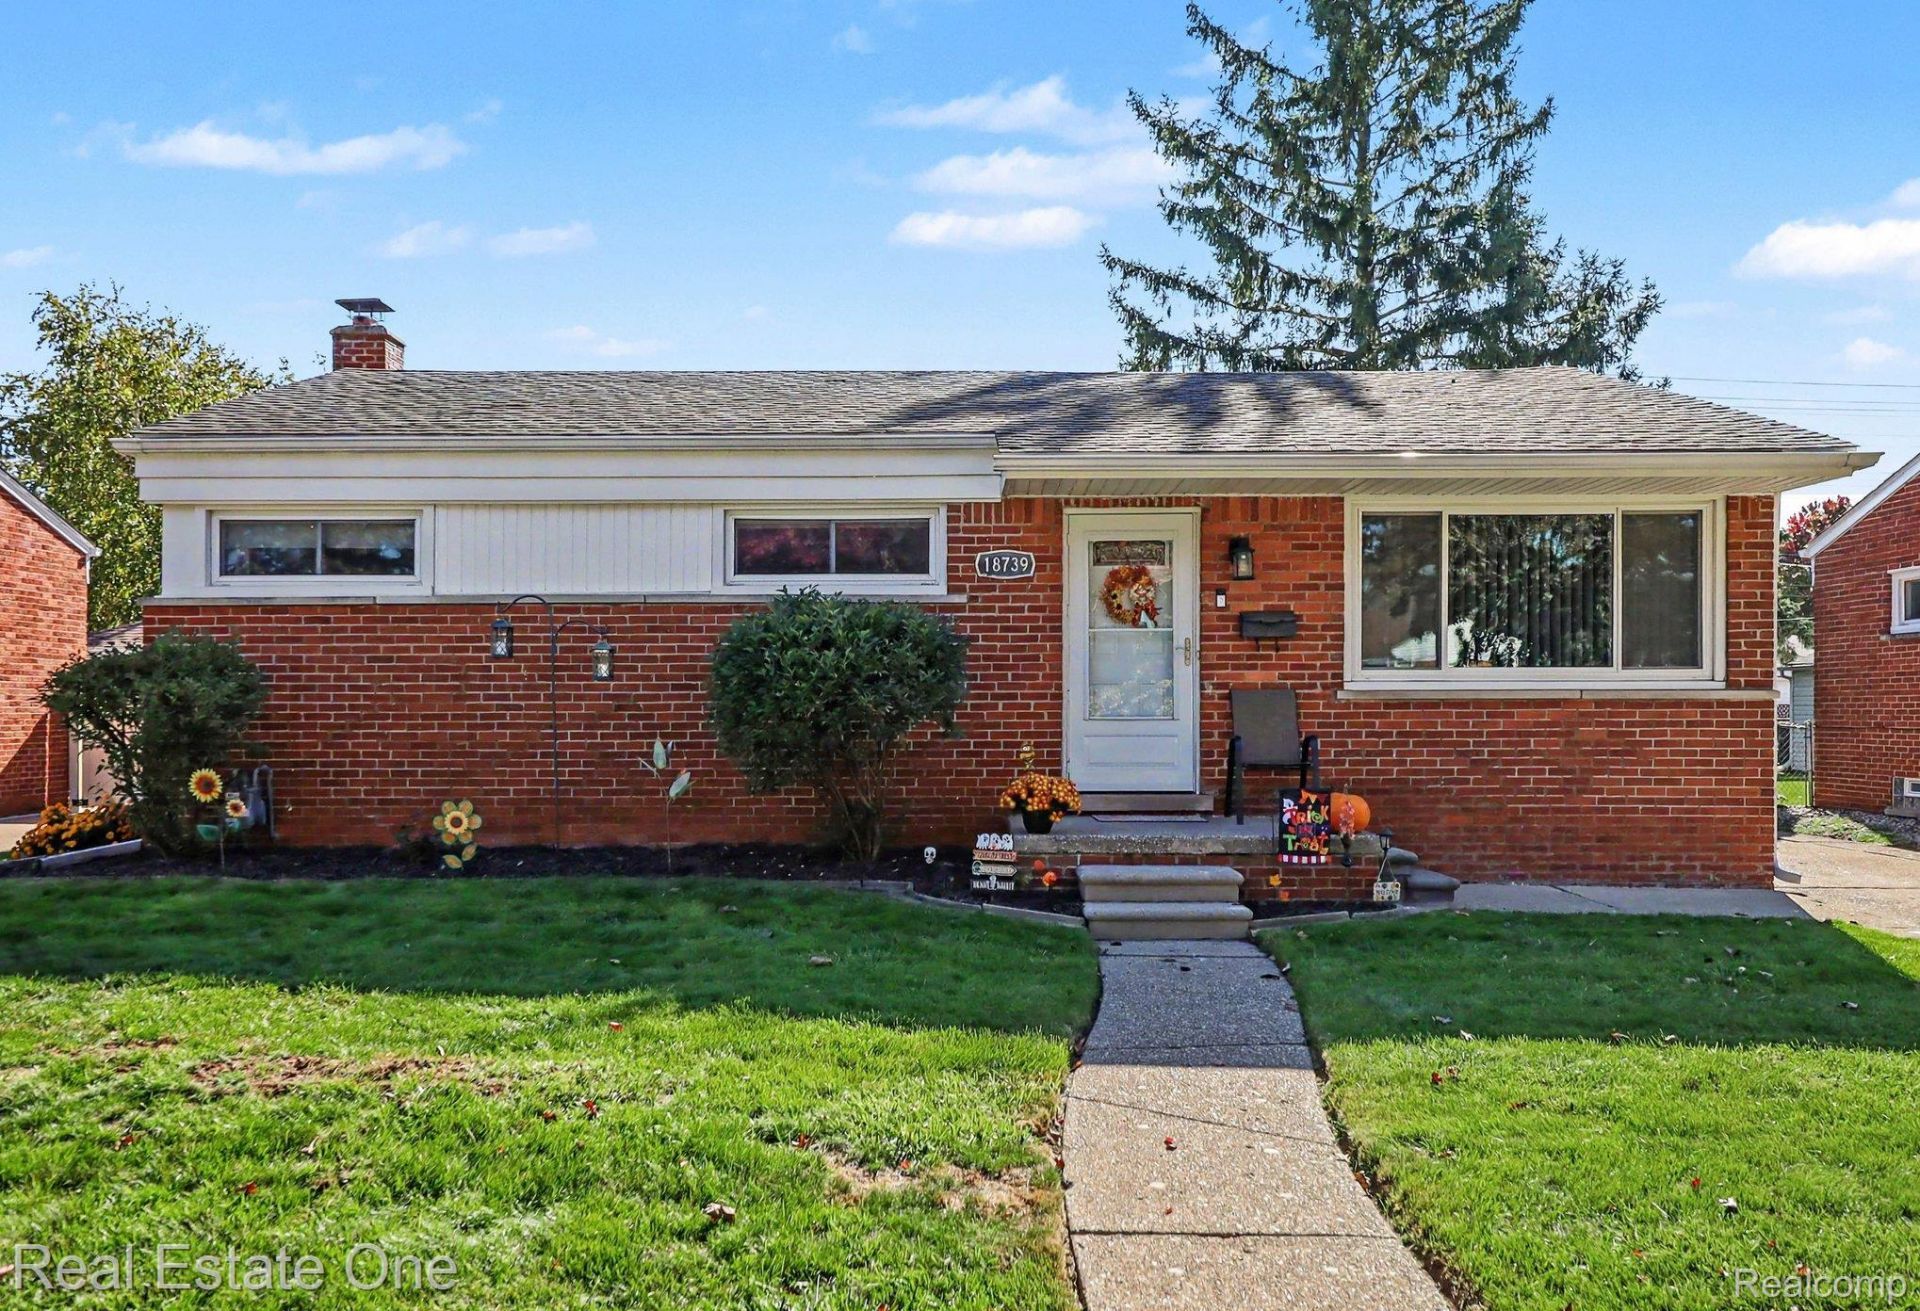
Welcome home to this charming brick ranch tucked away on a quiet dead-end street in Allen Park! Featuring 3 bedrooms, 1 full bath, 1 half bath, and a spacious 2-car garage, this meticulously maintained home offers comfort, updates, and plenty of space for everyday living and entertaining. The home boasts a full finished basement with additional living space, perfect for hosting family and friends. Very cool Retro Bar !! The kitchen features stainless steel appliances, including the refrigerator, stove, microwave, and dishwasher, along with a new stainless steel sink. The newer washer and dryer are included. Major updates and improvements include: In 2026, the air ducts were professionally cleaned and a new hot water tank was installed. In 2025, the furnace and air conditioning were replaced, along with the basement commode and sink. Additional improvements include replacement of some windows, Glass block windows, entry door, and interior doors, as well as new tuckpointing to the brick and chimney and new gutters. The concrete is in great condition, with leveling completed. Every detail reflects the care and attention this home has received. With its peaceful location, extensive improvements, finished basement, and inviting spaces for entertaining, this is a wonderful opportunity for buyers looking for a home that's been lovingly maintained. Easy to show.
Property Features
Property Type: Residential - Single Family
Basement: Yes
Basement: Finished, Full
Cooling: Ceiling Fans, Central Air
Fenced: Yes
Garage: 2
Heating: Forced Air, Natural Gas
Home Style: Ranch
Lot Size: 0.14 Acres
Roof Type: Asphalt
Stories: 1.0
Taxes: $5,053
Year Built: 1954
Feature Descriptions
Appliances: Dishwasher, Disposal, Dryer, Free Standing Gas Range, Free Standing Refrigerator, Microwave, Stainless Steel Appliances, Washer
Days on Site: 4
Exterior: Brick
Fencing: Back Yard, Fenced
Fireplace: Basement
Lot Dimensions: 54X112.5
Parcel#: 30028050010002
Parking: Two Car Garage, Detached, Electricityin Garage, Garage Door Opener
Parking Notes: Two Car Garage, Detached, Electricityin Garage, Ga
Sewer: Public Sewer
Summer Tax: 4266
Water: Public
Winter Tax: 787
Room Sizes
Living Room: 13 X 11
Dining Room: 9 X 8
Kitchen: 11 X 11
Bedroom: 11 X 10
Primary Bedroom: 11 X 10
Bath Full: 5 X 8
Bath Lav: 9 X 4
Local Schools
School District: AllenPark
Listed By / Shown By
Listed By
Agency Name: Real Estate One-Southgate
Agency Phone: 7342845400
Shown By
Agent Name: Megan Black
Agent Phone: (810) 227-1016 ext. 210
Agency Title: Griffith Realty

Estimate Your Payment
Estimated Payment
$ 1,019.93 per month $529.46 Principal & Interest $421.08 Property Tax $69.39 Homeowner's InsuranceChange Payment Information

IDX provided courtesy of Realcomp II Ltd.
©2021 Realcomp II Ltd. Shareholders
Privacy Policy / DMCA Notice / ADA Accessibility


This site is hosted, designed and copyright
© 1994 - 2026 by
Delta Media Group, Inc. -- Patent Pending --
18739 Wick Road | MLS# 20261085333
This single family home located at 18739 Wick Road, Allen Park, Mi 48101 is currently listed for sale with an asking price of $237,900. This property was built in 1954 and has 3 bedrooms and 1 full and 1 partial baths with 1920 sq. ft. Wick Road is located in the A L L E N- W I C K S U B subdivision within the AllenPark school district. Search A L L E N- W I C K S U B real estate on mblack.griffithrealty.com today.