MeganBlack

BEDS3
BATHS2 full
SQUARE FEET1,232
MLS#20261072322
STATUSPending
PROPERTY TYPEResidential - Single Family
SUBDIVISIONT H R E E L A K E
SCHOOLHartland
Property Description
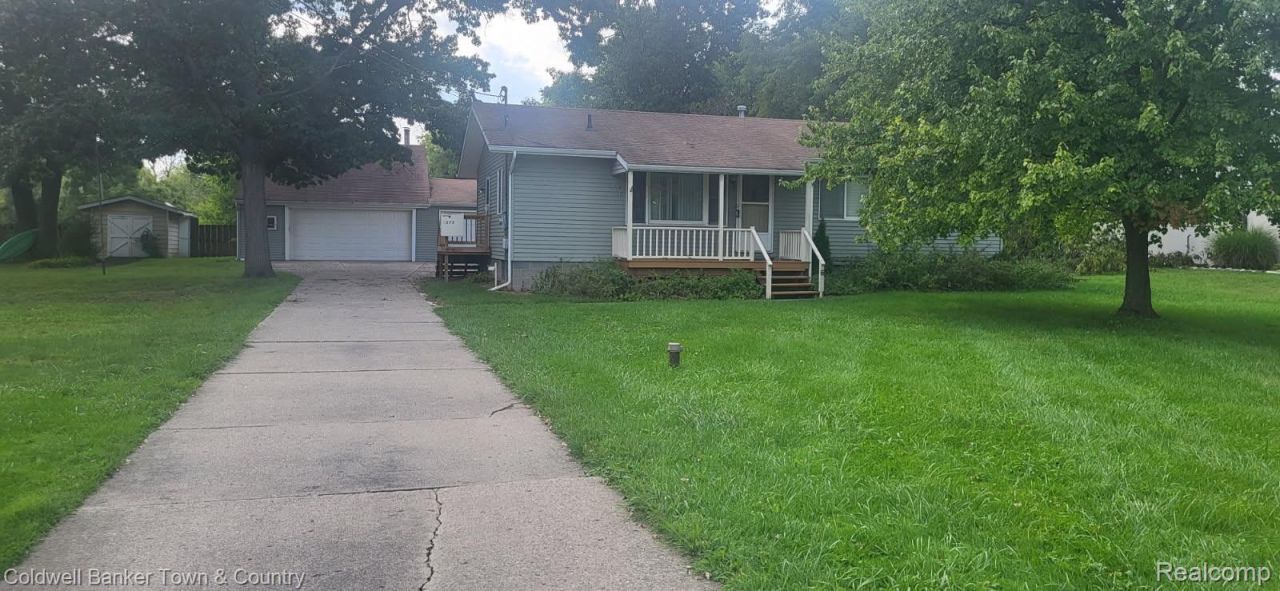
Perfect 3 bed, 2 bath Ranch with lake privileges on Round Lake and Handy as well as Long Lake. Plus a 3 1/2 car garage which can store all your boating toys. Newer large back deck with an accessible ramp for easy entrance/exit. Both bathrooms have updated cabinetry, sinks + faucets, as well as a jet tub. Ideal as a "starter"? or "downsider"? or home.
Property Features
Property Type: Residential - Single Family
Cooling: Central Air
Garage: 3.5
Heating: Forced Air, Natural Gas
Home Style: Ranch
Lot Size: 0.46 Acres
Roof Type: Asphalt
Stories: 1.0
Taxes: $5,208
Year Built: 1979
Amenities
Programmable Thermostat
Gutter Guard System
Feature Descriptions
Accessibility: AccessibleApproachWithRamp, AccessibleBedroom, AccessibleElectricalAndEnvironmentalControls, AccessibleEntrance, AccessibleFullBath, AccessibleKitchen, AccessibleKitchenAppliances, AccessibleWasherDryer, CentralLivingArea
Appliances: Dishwasher, Dryer, Energy Star Qualified Refrigerator, Free Standing Gas Oven, Gas Cooktop, Microwave, Washer, Water Softener Owned
Body of Water: Round Lake
Exterior: Aluminum Siding
Fencing: Fencing Allowed
HOA Fee: 350/ Annually
Laundry: Laundry Room
Lot: Level, Water View
Lot Dimensions: 100X200
Parcel#: 0827101090
Parking: Threeand Half Car Garage, Detached, Direct Access, Driveway, Electricityin Garage, Garage Faces Front, Garage Door Opener, Oversized
Parking Notes: Threeand Half Car Garage, Detached, Direct Access,
Patio/Porch: Deck, Porch
Pets Allowed: Yes
Security: Smoke Detectors
Sewer: Public Sewer
Summer Tax: 3397
Utilities: Cable Available
Water: Well
Water Features: All Sports Lake, Lake Privileges
Winter Tax: 1811
Room Sizes
Bath Full: 8 X 8
Bedroom: 10 X 11
Primary Bedroom: 11 X 13
Kitchen: 8 X 12
Living Room: 13 X 19
Primary Bathroom: 5 X 8
Dining Room: 9 X 8
Laundry: 8 X 15
Local Schools
School District: Hartland
Listed By / Shown By
Listed By
Agency Name: Coldwell Banker Town & Country
Agency Phone: 8102271111
Shown By
Agent Name: Megan Black
Agent Phone: (810) 227-1016 ext. 210
Agency Title: Griffith Realty

Estimate Your Payment
Estimated Payment
$ 1,211.83 per month $687.70 Principal & Interest $434.00 Property Tax $90.13 Homeowner's InsuranceChange Payment Information

IDX provided courtesy of Realcomp II Ltd.
©2021 Realcomp II Ltd. Shareholders
Privacy Policy / DMCA Notice / ADA Accessibility


This site is hosted, designed and copyright
© 1994 - 2026 by
Delta Media Group, Inc. -- Patent Pending --
1875 Lakena Street | MLS# 20261072322
This single family home located at 1875 Lakena Street , Hartland Township, Mi 48353 is currently listed for sale with an asking price of $309,000. This property was built in 1979 and has 3 bedrooms and 2 full baths with 1232 sq. ft. Lakena Street is located in the T H R E E L A K E subdivision within the Hartland school district. Search T H R E E L A K E real estate on mblack.griffithrealty.com today.