MeganBlack

BEDS4
BATHS4 full
SQUARE FEET5,582
MLS#20261083311
STATUSActive
PROPERTY TYPEResidential - Single Family
SUBDIVISIONS T O N E W A T E R S U B 1
SCHOOLNorthville
Property Description
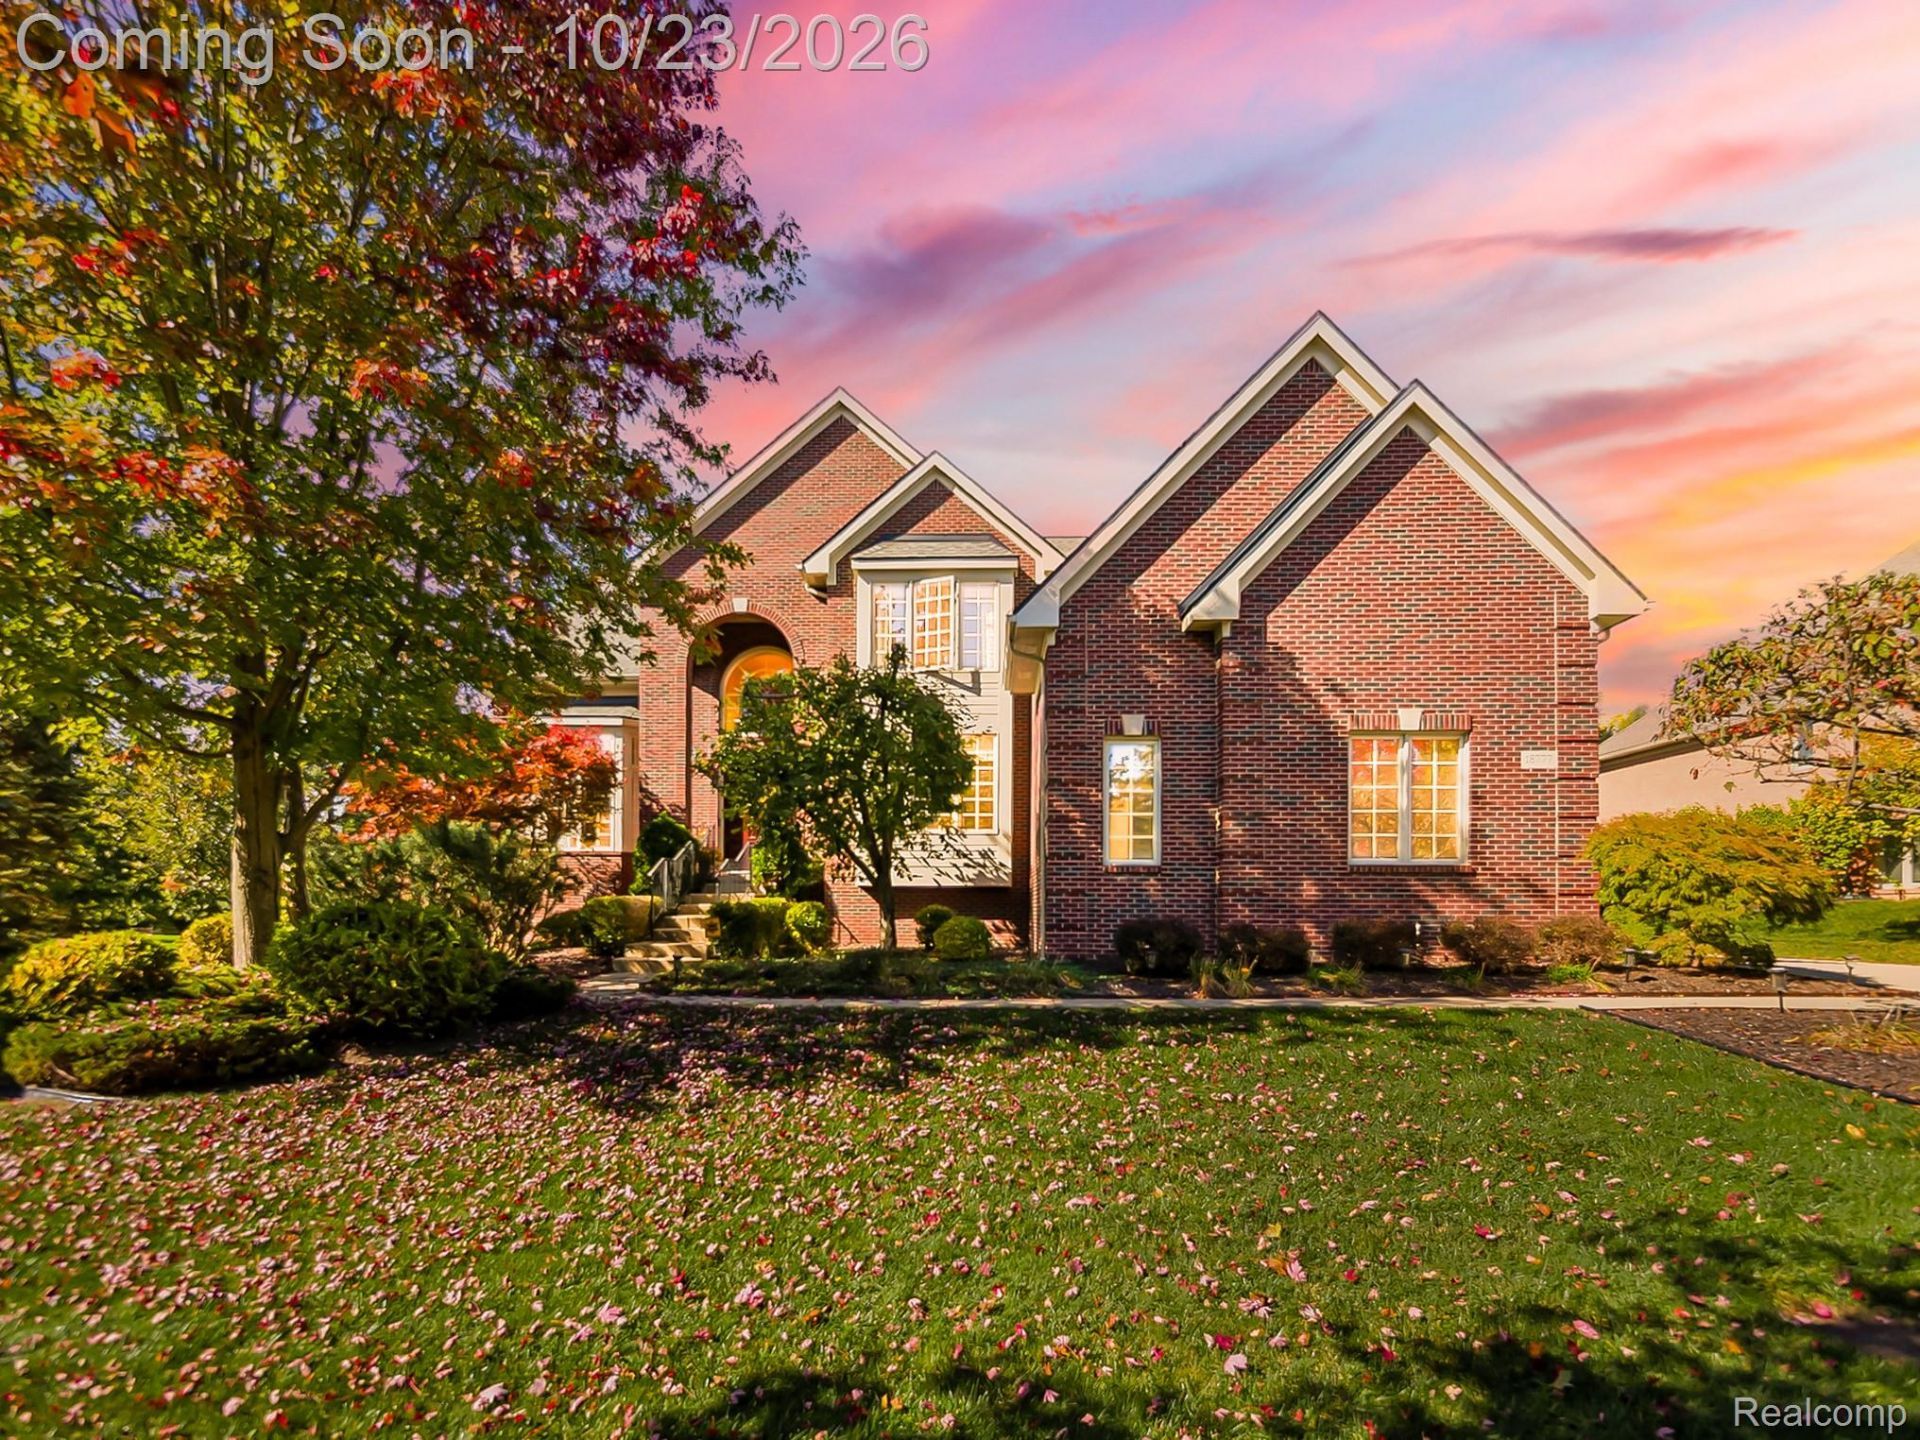
Located in the sought-after Stonewater subdivision within the Northville school district, this impressive colonial offers four bedrooms, four full baths, and over 5,500 square feet of finished living space. Double entry doors open to a dramatic two-story foyer with a sweeping staircase, leading to a great room with floor-to-ceiling windows and a fireplace, formal dining room, private office, and vaulted sitting room with bay windows. The kitchen features custom wood cabinetry, a stone-topped breakfast bar, and a dining area with deck access. Upstairs, the primary suite offers a spacious bath with dual vanities, a jetted soaking tub, and glass-enclosed shower. The finished daylight lower level is ideal for entertaining, with a game room, wet bar, wine storage, beverage cooler, electric fireplace, and full bath. Outside, a tiered deck leads to a stamped concrete patio surrounded by mature evergreens on over 0.4 acres. A three-car side-entry garage completes this spacious home in one of Northville Township's desirable community settings. Schedule your private showing today!
Property Features
Property Type: Residential - Single Family
Basement: Yes
Basement: Daylight, Finished
Cooling: Ceiling Fans, Central Air
Garage: 3
Heating: Forced Air, Natural Gas
Home Style: Colonial
Lot Size: 0.42 Acres
Roof Type: Asphalt
Stories: 2.0
Taxes: $12,140
Year Built: 2005
Feature Descriptions
Appliances: Built In Gas Range, Bar Fridge, Disposal, Double Oven, Dryer, Free Standing Refrigerator, Gas Cooktop, Microwave, Range Hood, Vented Exhaust Fan, Washer
Days on Site: 5
Exterior: Brick, Wood Siding
Fencing: Back Yard, Front Yard
HOA Fee: 2000/ Annually
Laundry: Electric Dryer Hookup, Gas Dryer Hookup, Washer Hookup
Lot Dimensions: 90.57X168.68
Parcel#: 77029040108000
Parking: Three Car Garage, Attached, Direct Access, Garage Door Opener, Side Entrance
Parking Notes: Three Car Garage, Attached, Direct Access, Garage
Patio/Porch: Deck, Enclosed
Security: yes
Security: Security System Owned, Smoke Detectors
Sewer: Public Sewer
Summer Tax: 7308
Water: Public
Winter Tax: 4832
Room Sizes
Bath Full: 8 X 7
Dining Room: 13 X 17
Living Room: 21 X 18
Kitchen: 12 X 18
Laundry: 10 X 6
Library: 12 X 14
Bedroom: 12 X 15
Primary Bedroom: 27 X 16
Primary Bathroom: 16 X 11
Local Schools
School District: Northville
Listed By / Shown By
Listed By
Agency Name: EXP Z Real Estate
Agency Phone: 2489371337
Shown By
Agent Name: Megan Black
Agent Phone: (810) 227-1016 ext. 210
Agency Title: Griffith Realty

Estimate Your Payment
Estimated Payment
$ 3,528.90 per month $2,225.57 Principal & Interest $1,011.67 Property Tax $291.67 Homeowner's InsuranceChange Payment Information

IDX provided courtesy of Realcomp II Ltd.
©2021 Realcomp II Ltd. Shareholders
Privacy Policy / DMCA Notice / ADA Accessibility


This site is hosted, designed and copyright
© 1994 - 2026 by
Delta Media Group, Inc. -- Patent Pending --
18777 Stonewater Boulevard | MLS# 20261083311
This single family home located at 18777 Stonewater Boulevard, Northville Township, Mi 48168 is currently listed for sale with an asking price of $999,999. This property was built in 2005 and has 4 bedrooms and 4 full baths with 5582 sq. ft. Stonewater Boulevard is located in the S T O N E W A T E R S U B 1 subdivision within the Northville school district. Search S T O N E W A T E R S U B 1 real estate on mblack.griffithrealty.com today.