MeganBlack

BEDS4
BATHS5 full
SQUARE FEET5,774
MLS#20261081909
STATUSActive
PROPERTY TYPEResidential - Single Family
SCHOOLHowell
Property Description
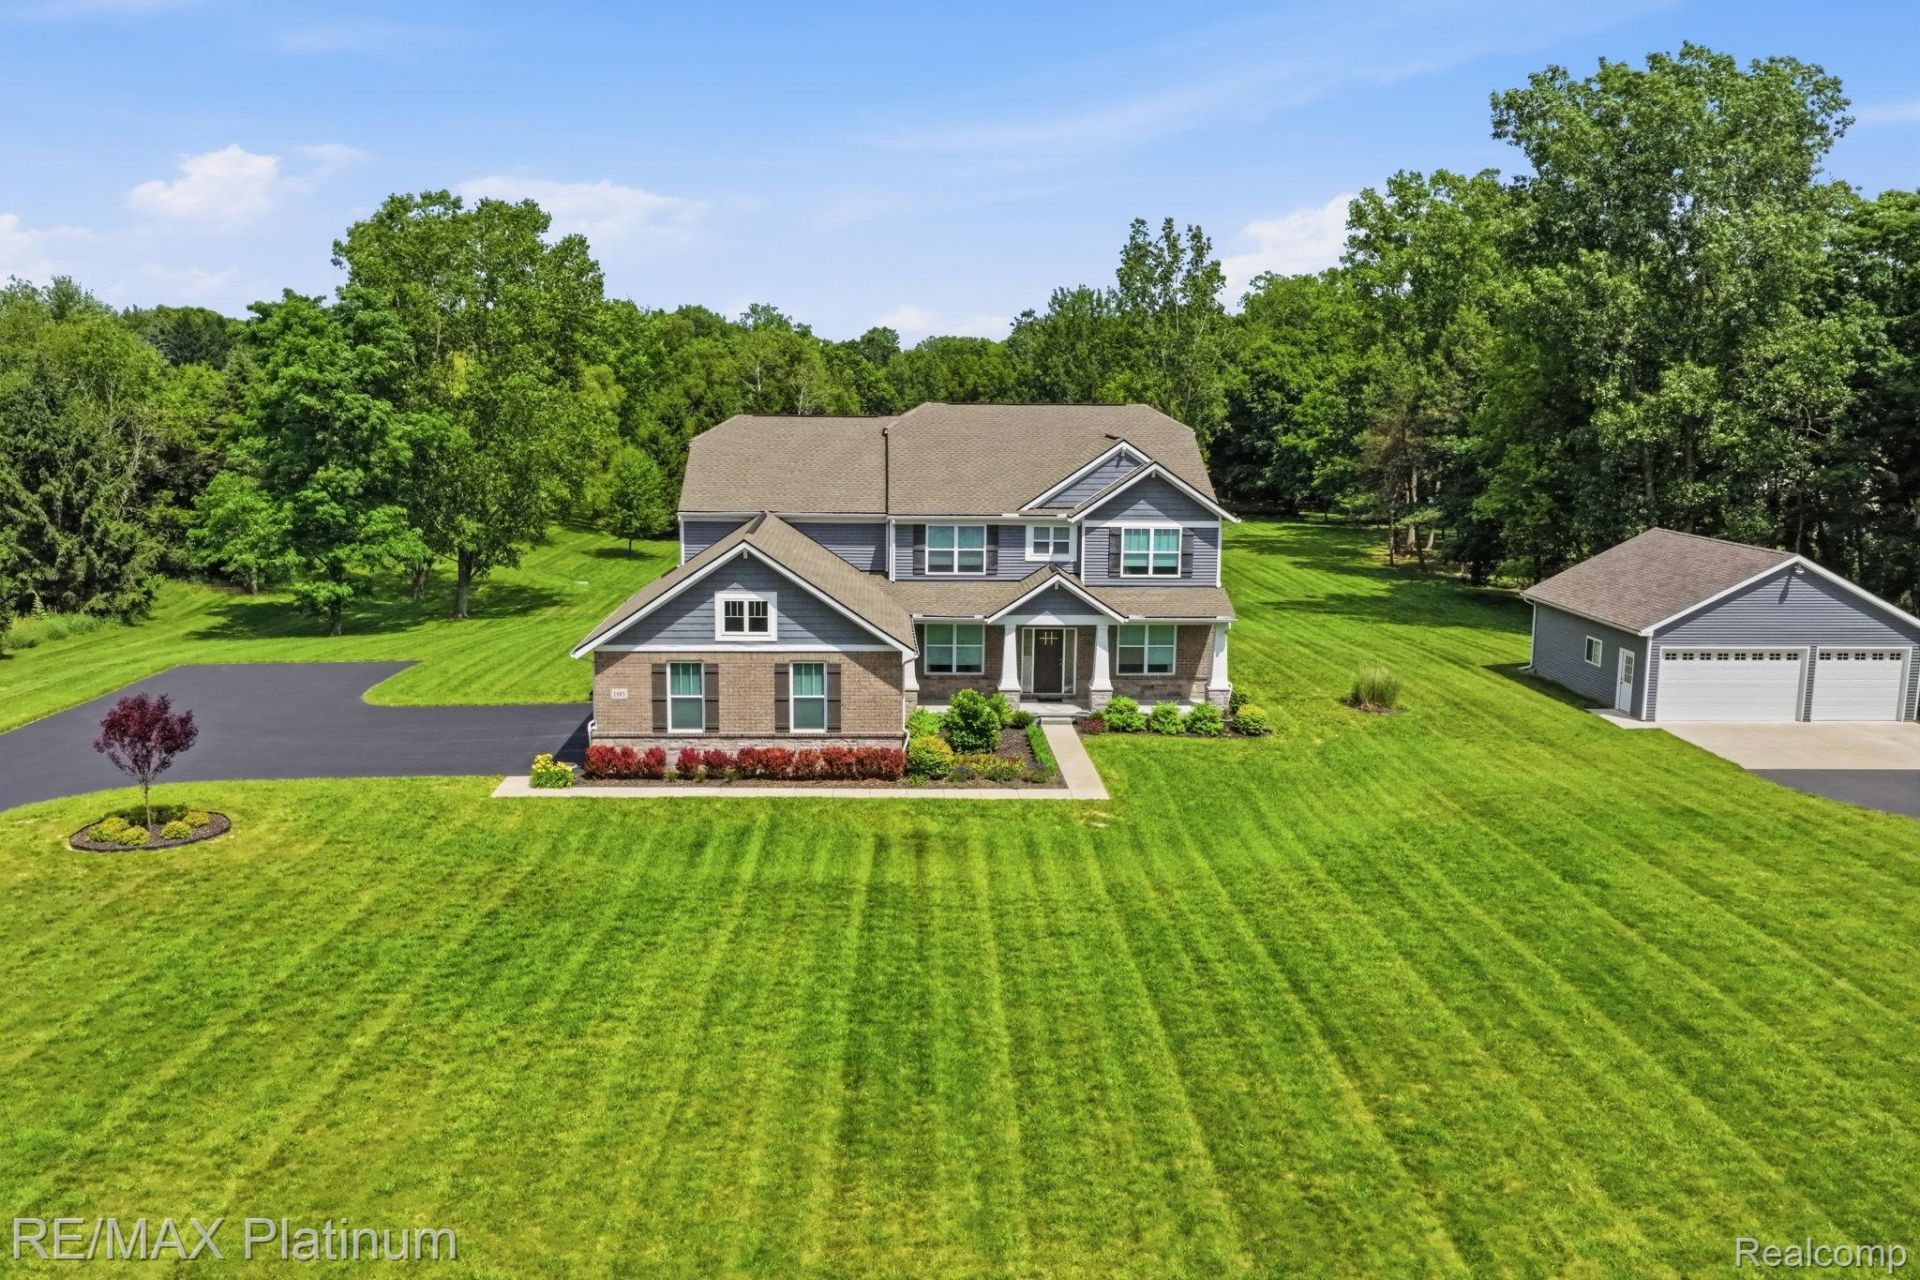
10- Acre Luxury Country Estate with pond & 30x30 Outbuilding. Discover the perfect combination of privacy, space, and versatility in this beautifully appointed 4-bedroom, 5-full-bath home with an expanded floor plan and numerous builder upgrades. The upgraded kitchen is ideal for everyday living and entertaining, while the additional loft and covered porch provide inviting spaces to relax and unwind. A first-floor office adjacent to a full bathroom offers flexibility for a potential main-level bedroom. The finished lower level adds valuable living and recreational space, complete with a full bathroom. An attached 3-car garage with a 6-foot extension and an impressive 30' x 30' detached outbuilding, fully insulated and drywalled, provide exceptional space for vehicles, boats, recreational equipment, storage, or workshop activities. Outdoors, 10 picturesque acres and a scenic pond create an inviting setting for recreation, hobbies, and enjoying nature. Located within Genoa Township's Country Estates zoning district, the property offers a rural residential setting with potential for compatible uses, subject to township regulations and approvals. Enjoy the freedom of country living just minutes from downtown Brighton, shopping, dining, and major expressways. Whether you're seeking a private retreat, room for recreational pursuits, or a property with space to make your own, this distinctive country estate offers an outstanding combination of acreage, amenities, and convenience.
Property Features
Property Type: Residential - Single Family
Basement: Yes
Basement: Finished
Cooling: Ceiling Fans, Central Air
Fenced: Yes
Garage: 7.5 car attached
Heating: E N E R G Y S T A R Qualified Furnace Equipment, F
Home Style: Craftsman, Traditional
Lot Size: 10.00 Acres
Roof Type: Asphalt
Stories: 2.0
Taxes: $11,129
Year Built: 2021
Amenities
E N E R G Y S T A R Qualified Doors
E N E R G Y S T A R Qualified Exhaust Fans
E N E R G Y S T A R Qualified Light Fixtures
Programmable Thermostat
Lighting
Feature Descriptions
Appliances: Built In Gas Oven, Dishwasher, Disposal, Dryer, Energy Star Qualified Dishwasher, Energy Star Qualified Refrigerator, Gas Cooktop, Ice Maker, Microwave, Stainless Steel Appliances, Vented Exhaust Fan, Washer, Water Softener Owned
Body of Water: Ackerman Lake
Days on Site: 13
Exterior: Brick, Vinyl Siding
Fencing: Back Yard, Fenced, Fencing Allowed, Fencing Requiredwith Pool
Fireplace: Gas, Great Room, Living Room
Laundry: Gas Dryer Hookup, Laundry Room, Washer Hookup
Lot: Water View, Wooded
Lot Dimensions: 310x1347x325x1348
Other Structures: Second Garage
Parcel#: 1112300006
Parking: Threeand Half Car Garage, Four Car Garage, Attached, Detached, Direct Access, Electricityin Garage, Garage Door Opener, Oversized, Garage Faces Side, Side Entrance, Workshop In Garage
Parking Notes: Threeand Half Car Garage, Four Car Garage, Attache
Patio/Porch: Covered, Patio, Porch
Pets Allowed: Yes
Security: Smoke Detectors
Sewer: Septic Tank
Summer Tax: 7558
Utilities: Cable Available, Underground Utilities
Water: Well
Water Features: Lake Front, Pond, Waterfront
Window: EgressWindows, EnergyStarQualifiedWindows
Winter Tax: 3571
Room Sizes
Great Room: 19 X 18
Kitchen: 10 X 9
Dining Room: 13 X 12
Library: 13 X 11
Bath Full: 9 X 5
Primary Bathroom: 22 X 17
Primary Bedroom: 16 X 14
Bedroom: 13 X 12
Mud Room: 10 X 8
Loft: 20 X 18
Laundry: 8 X 7
Family Room: 21 X 34
Game Room: 23 X 17
Local Schools
School District: Howell
Listed By / Shown By
Listed By
Agency Name: RE/MAX Platinum
Agency Phone: 8102274600
Shown By
Agent Name: Megan Black
Agent Phone: (810) 227-1016 ext. 210
Agency Title: Griffith Realty

Estimate Your Payment
Estimated Payment
$ 3,696.37 per month $2,448.12 Principal & Interest $927.42 Property Tax $320.83 Homeowner's InsuranceChange Payment Information

IDX provided courtesy of Realcomp II Ltd.
©2021 Realcomp II Ltd. Shareholders
Privacy Policy / DMCA Notice / ADA Accessibility


This site is hosted, designed and copyright
© 1994 - 2026 by
Delta Media Group, Inc. -- Patent Pending --
1885 Euler Road | MLS# 20261081909
This single family home located at 1885 Euler Road, Brighton, Mi 48114 is currently listed for sale with an asking price of $1,100,000. This property was built in 2021 and has 4 bedrooms and 5 full baths with 5774 sq. ft. Euler Road is located within the Howell school district. Search Brighton real estate on mblack.griffithrealty.com today.