MeganBlack

BEDS4
BATHS3 full 1 partial
SQUARE FEET4,483
MLS#20261056719
STATUSContingent - C C S
PROPERTY TYPEResidential - Single Family
SUBDIVISIONW O O D S I D E T R A I L S S U B
SCHOOLChippewaValley
Property Description
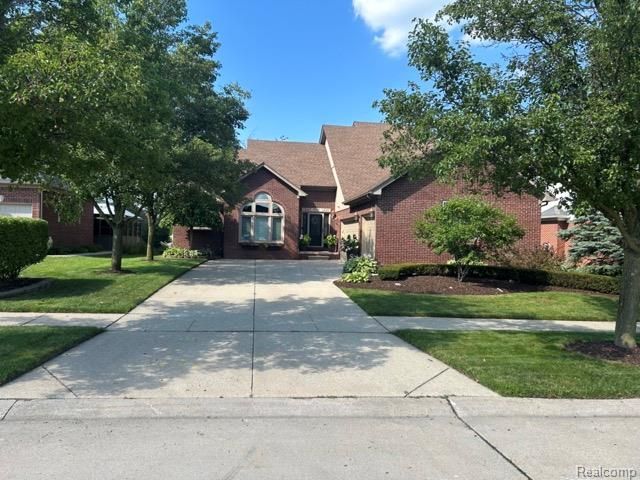
Seller accepting back up offers. Welcome to one of Woodside Trails' premier homes. This impeccably maintained custom residence offers 4,380 sq. ft. of finished living space, including 2,880 sq. ft. above grade and a professionally finished lower level, blending timeless elegance with resort-style living. Beautifully landscaped grounds, mature trees, exceptional curb appeal, an oversized 3-car garage, irrigation system, and meticulous maintenance showcase true pride of ownership. Inside, soaring ceilings, abundant natural light, a dramatic great room with fireplace, and a private first-floor office create an inviting and functional layout. The custom kitchen features abundant cabinetry, a large island, stainless steel appliances, generous counter space, and overlooks the spectacular backyard. The remodeled primary suite offers direct access to the backyard and pool, a spa-inspired bath with a custom two-person walk-in shower, heated tile floors, premium finishes, and a spacious walk-in closet. The finished lower level is built for entertaining with a custom granite bar, dedicated 4K projection theater featuring immersive 5.1.2 Dolby Atmos surround sound, gaming area, workout space, pool table, shuffleboard, dart board, game table, full bath with heated floors, and an infrared sauna. Outside, enjoy your private resort on an oversized lot featuring a fully fenced saltwater pool with automated water chemistry monitoring, a separate hot tub retreat, expansive paver patio, professional landscaping, and multiple entertaining areas. Beyond the pool enclosure is a large lawn perfect for recreation or future amenities. This exceptional home offers luxury, comfort, and unforgettable entertaining in Macomb Township.
Property Features
Property Type: Residential - Single Family
Basement: Yes
Basement: Finished, Full
Cooling: Ceiling Fans, Central Air
Garage: 3
Heating: Forced Air, Natural Gas
Home Style: Colonial
Lot Size: 0.31 Acres
Roof Type: Asphalt
Stories: 2.0
Taxes: $5,874
Year Built: 2002
Amenities
Entrance Foyer
High Speed Internet
Programmable Thermostat
Lighting
Feature Descriptions
Appliances: Dishwasher, Disposal, Double Oven, Dryer, Electric Cooktop, Ice Maker, Washer
Days on Site: 88
Exterior: Brick
Fencing: Back Yard
Fireplace: Basement, Family Room, Gas
HOA Fee: 155/ Annually
Laundry: Laundry Room
Lot Dimensions: 70x167x201x77
Parcel#: 0816304026
Parking: Three Car Garage, Attached, Direct Access, Electricityin Garage, Garage Door Opener, Side Entrance
Parking Notes: Three Car Garage, Attached, Direct Access, Electri
Patio/Porch: Patio, Porch
Pool: In Ground, Outdoor Pool
Security: Smoke Detectors
Sewer: Public Sewer
Summer Tax: 4469
Utilities: Cable Available, Underground Utilities
Water: Public
Winter Tax: 1405
Room Sizes
Primary Bedroom: 18 X 16
Bedroom: 11 X 13
Primary Bathroom: 10 X 9
Bath Full: 7 X 9
Bath Lav: 6 X 4
Kitchen: 14 X 11
Library: 12 X 11
Family Room: 21 X 19
Laundry: 10 X 6
Breakfast Nook Room: 16 X 13
Game Room: 30 X 25
Kitchen2nd: 10 X 12
Fle X Room: 16 X 20
Local Schools
School District: ChippewaValley
Listed By / Shown By
Listed By
Agency Name: Kermath Realty LLC
Agency Phone: 7346494903
Shown By
Agent Name: Megan Black
Agent Phone: (810) 227-1016 ext. 210
Agency Title: Griffith Realty

Estimate Your Payment
Estimated Payment
$ 1,987.25 per month $1,324.21 Principal & Interest $489.50 Property Tax $173.54 Homeowner's InsuranceChange Payment Information

IDX provided courtesy of Realcomp II Ltd.
©2021 Realcomp II Ltd. Shareholders
Privacy Policy / DMCA Notice / ADA Accessibility


This site is hosted, designed and copyright
© 1994 - 2026 by
Delta Media Group, Inc. -- Patent Pending --
18987 Pine Lane | MLS# 20261056719
This single family home located at 18987 Pine Lane, Macomb Township, Mi 48042 is currently listed for sale with an asking price of $595,000. This property was built in 2002 and has 4 bedrooms and 3 full and 1 partial baths with 4483 sq. ft. Pine Lane is located in the W O O D S I D E T R A I L S S U B subdivision within the ChippewaValley school district. Search W O O D S I D E T R A I L S S U B real estate on mblack.griffithrealty.com today.