MeganBlack

BEDS4
BATHS3 full 1 partial
SQUARE FEET4,663
MLS#20261083873
STATUSActive
PROPERTY TYPEResidential - Single Family
SUBDIVISIONG R O S S E P I N E S
SCHOOLRochester
Property Description
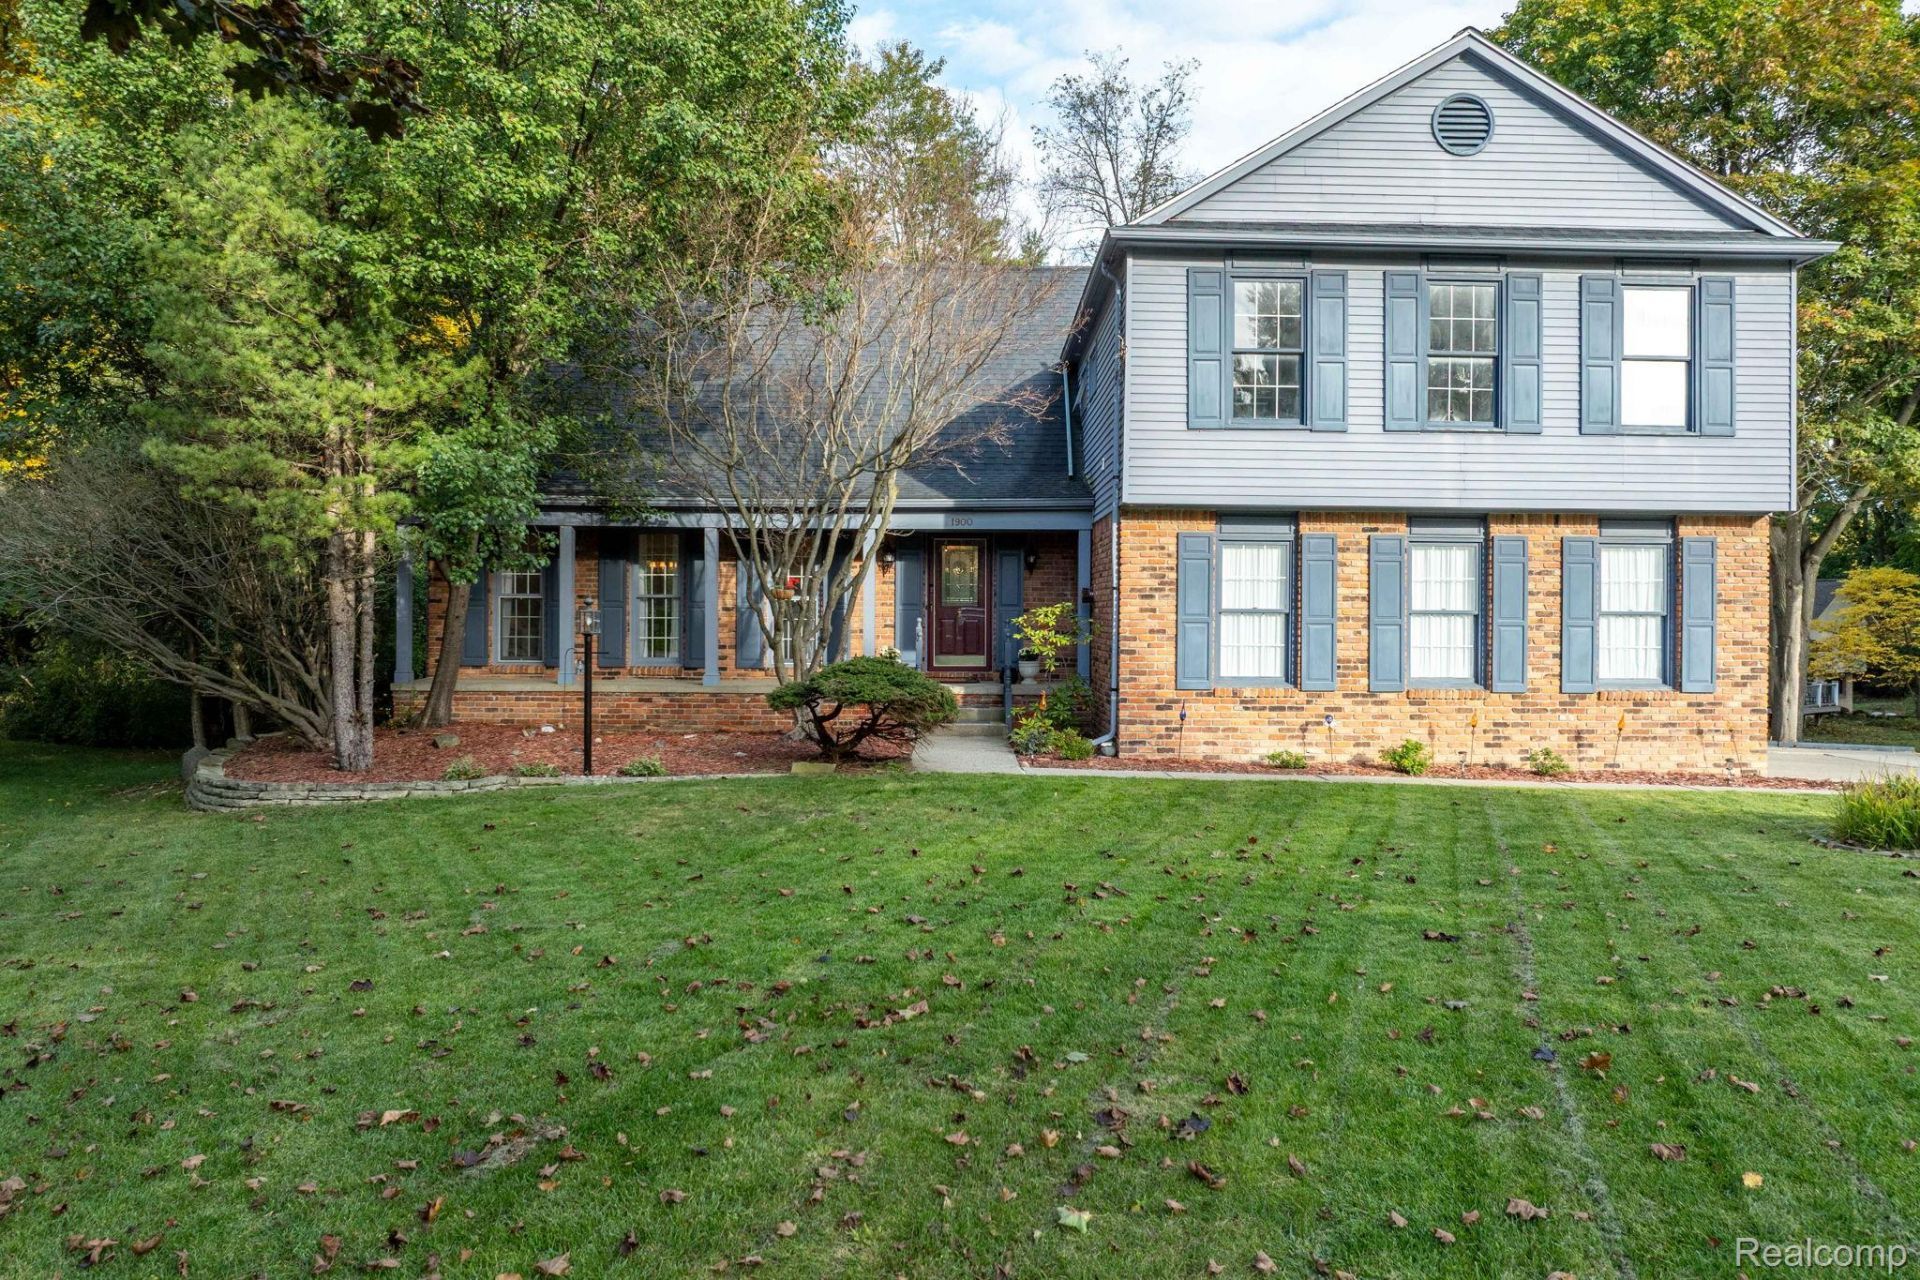
Welcome to this spacious 3,200+ square foot colonial nestled on a cul-de-sac in the sought-after Grosse Pines subdivision! This 4 bedroom/3.1 bath home combines generous living spaces with a layout ideal for everyday living and entertaining. The white kitchen features granite countertops and stainless steel appliances and opens to a large family room with a fireplace and wet bar. Upstairs, you'll find four generously sized bedrooms with ample closet space. The expansive primary suite has room for a sitting area or home office, a private en suite bath with a tub and separate shower, and a large walk-in closet. The convenient second-floor laundry adds to the home's functional layout. The remodeled walk-out basement extends the living space with a full bath, wet bar, pool table (included) craft room, and abundant storage. Step outside to the expansive deck, surrounded by mature trees and established landscaping, offering a private setting to relax or entertain. Additional updates include the second floor full bathroom and first floor half bath. The roof was replaced in 2017. There's also newer sliding glass doors in the family room and the walk-out basement. Conveniently located near major expressways, downtown Rochester, shopping, and restaurants, this home is in the award winning Rochester School District (Long Meadow Elementary, West Middle School, and Rochester High School).With its spacious floor plan, finished walk-out basement, this home offers plenty of room to enjoy and make your own.
Property Features
Property Type: Residential - Single Family
Basement: Yes
Basement: Finished, Full, Walk Out Access
Cooling: Ceiling Fans, Central Air
Garage: 2 car attached
Heating: Forced Air, Natural Gas
Home Style: Colonial
Lot Size: 0.32 Acres
Roof Type: Asphalt
Stories: 2.0
Taxes: $8,881
Year Built: 1979
Amenities
Programmable Thermostat
Feature Descriptions
Appliances: Built In Gas Oven, Built In Refrigerator, Dishwasher, Disposal, Dryer, Microwave, Stainless Steel Appliances, Washer
Days on Site: 5
Exterior: Brick, Vinyl Siding
Fencing: Fencingnot Allowed, Fencing Requiredwith Pool
Fireplace: Family Room, Gas
HOA Fee: 525/ Annually
Laundry: Electric Dryer Hookup, Gas Dryer Hookup, Laundry Room
Lot: Sprinklers
Lot Dimensions: 98X144
Parcel#: 1509351014
Parking: Two Car Garage, Attached
Parking Notes: Two Car Garage, Attached
Patio/Porch: Deck, Porch
Pets Allowed: Yes
Security: Smoke Detectors
Sewer: Public Sewer
Summer Tax: 4611
Utilities: Cable Available
Water: Public
Winter Tax: 4270
Room Sizes
Living Room: 19 X 12
Dining Room: 13 X 11
Kitchen: 13 X 18
Breakfast Nook Room: 9 X 15
Family Room: 30 X 24
Bath Lav: 7 X 5
Bonus Room: 13 X 11
Bath Full: 6 X 9
Primary Bedroom: 28 X 19
Primary Bathroom: 11 X 13
Bedroom: 12 X 16
Laundry: 6 X 7
Local Schools
School District: Rochester
Listed By / Shown By
Listed By
Agency Name: Berkshire Hathaway HomeServices Kee Realty Bham
Agency Phone: 2486466200
Shown By
Agent Name: Megan Black
Agent Phone: (810) 227-1016 ext. 210
Agency Title: Griffith Realty

Estimate Your Payment
Estimated Payment
$ 2,350.86 per month $1,424.14 Principal & Interest $740.08 Property Tax $186.64 Homeowner's InsuranceChange Payment Information

IDX provided courtesy of Realcomp II Ltd.
©2021 Realcomp II Ltd. Shareholders
Privacy Policy / DMCA Notice / ADA Accessibility


This site is hosted, designed and copyright
© 1994 - 2026 by
Delta Media Group, Inc. -- Patent Pending --
1900 Marcastle Court | MLS# 20261083873
This single family home located at 1900 Marcastle Court , Rochester Hills, Mi 48309 is currently listed for sale with an asking price of $639,900. This property was built in 1979 and has 4 bedrooms and 3 full and 1 partial baths with 4663 sq. ft. Marcastle Court is located in the G R O S S E P I N E S subdivision within the Rochester school district. Search G R O S S E P I N E S real estate on mblack.griffithrealty.com today.