MeganBlack

BEDS4
BATHS2 full 1 partial
SQUARE FEET2,329
MLS#20261069271
STATUSActive
PROPERTY TYPEResidential - Single Family
SCHOOLChippewaValley
Property Description
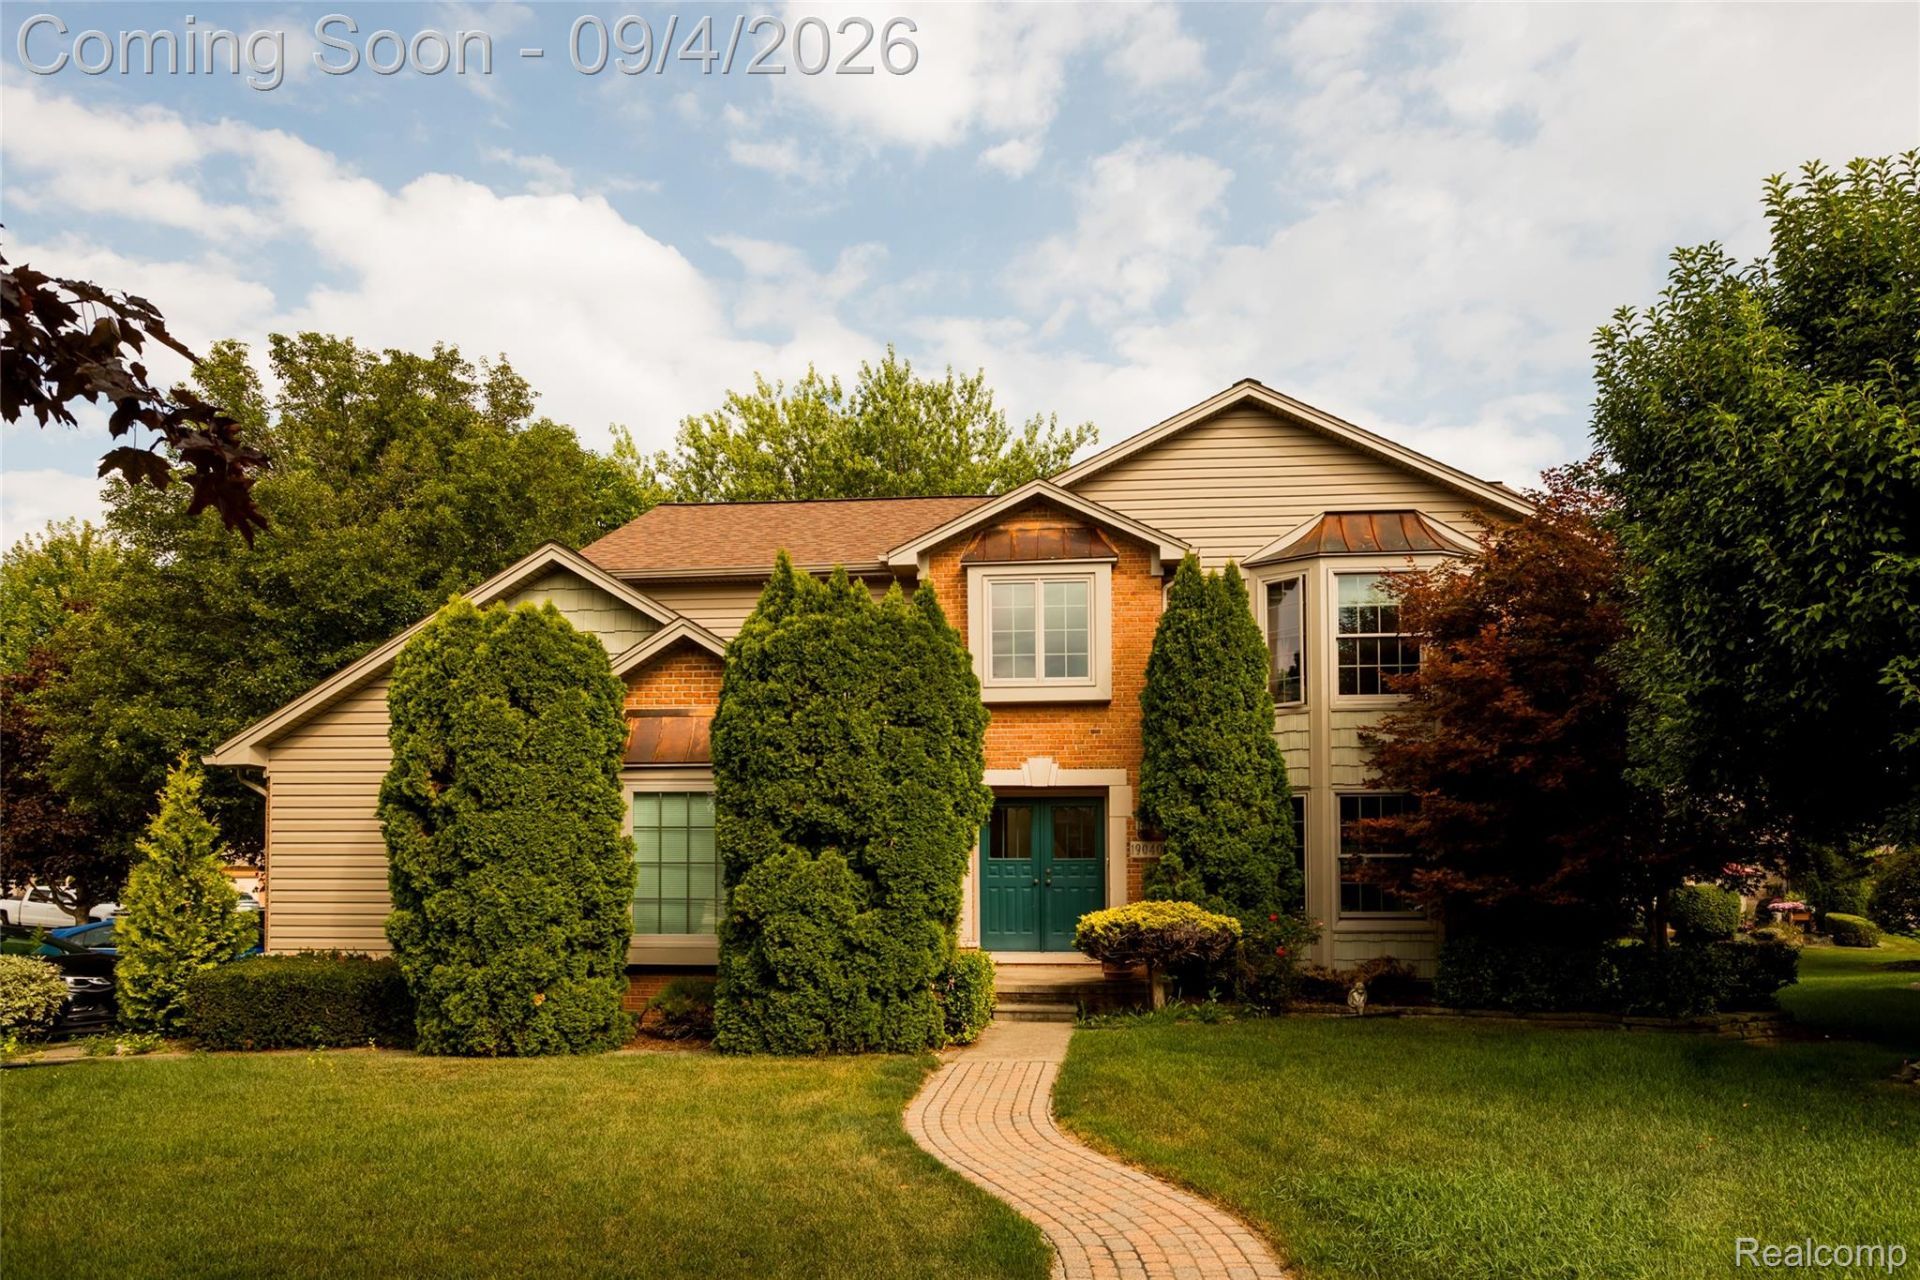
This spacious and well-maintained four-bedroom/2.5-bathroom home offers more than 2,300 square feet of comfortable living space in the Rivergate Woods subdivision of Clinton Township. With mature landscaping and a charming paver walkway, the home welcomes with inviting curb appeal. Inside, a generous layout includes a graceful grand staircase, wood trim, brick fireplace, and an abundance of natural light. A full basement provides valuable additional space for storage, recreation, a home office, or future finishing. A two-car attached garage provides convenient parking and additional storage. Outdoor living is a highlight, including mature trees, established landscaping and an expansive brick-paver patio with space for outdoor dining, entertaining, or enjoying a quiet evening in a peaceful outdoor setting. Nearby attractions include The Mall at Partridge Creek, C.J. Barrymore's, George Memorial Park and numerous parks, trails, and natural spaces throughout the community.
Property Features
Property Type: Residential - Single Family
Basement: Full, Unfinished
Basement: Yes
Cooling: Central Air
Garage: 2 car attached
Heating: Forced Air, Natural Gas
Home Style: Colonial
Lot Size: 0.25 Acres
Stories: 2.0
Taxes: $8,171
Year Built: 1993
Feature Descriptions
Days on Site: 2
Exterior: Brick
Lot Dimensions: 82X130
Parcel#: 1104352020
Parking: Two Car Garage, Attached
Parking Notes: Two Car Garage, Attached
Sewer: Public Sewer
Summer Tax: 5860
Water: Public
Winter Tax: 2311
Room Sizes
Great Room: 14 X 26
Dining Room: 12 X 13
Kitchen: 14 X 18
Family Room: 12 X 17
Bedroom: 11 X 12
Primary Bedroom: 13 X 18
Local Schools
School District: ChippewaValley
Listed By / Shown By
Listed By
Agency Name: O'Connor Realty Detroit, LLC
Agency Phone: 3139639891
Shown By
Agent Name: Megan Black
Agent Phone: (810) 227-1016 ext. 210
Agency Title: Griffith Realty

Estimate Your Payment
Estimated Payment
$ 1,712.98 per month $912.48 Principal & Interest $680.92 Property Tax $119.58 Homeowner's InsuranceChange Payment Information

IDX provided courtesy of Realcomp II Ltd.
©2021 Realcomp II Ltd. Shareholders
Privacy Policy / DMCA Notice / ADA Accessibility


This site is hosted, designed and copyright
© 1994 - 2026 by
Delta Media Group, Inc. -- Patent Pending --
19040 Livery Court | MLS# 20261069271
This single family home located at 19040 Livery Court, Clinton Township, Mi 48038 is currently listed for sale with an asking price of $410,000. This property was built in 1993 and has 4 bedrooms and 2 full and 1 partial baths with 2329 sq. ft. Livery Court is located within the ChippewaValley school district. Search Clinton Township real estate on mblack.griffithrealty.com today.