MeganBlack

BEDS3
BATHS1 full 1 partial
SQUARE FEET1,272
MLS#20261065156
STATUSActive
PROPERTY TYPEResidential - Single Family
SUBDIVISIONE A S T D E T R O I T D E V C O S N O R T H E R N S U B
SCHOOLDetroit
Property Description
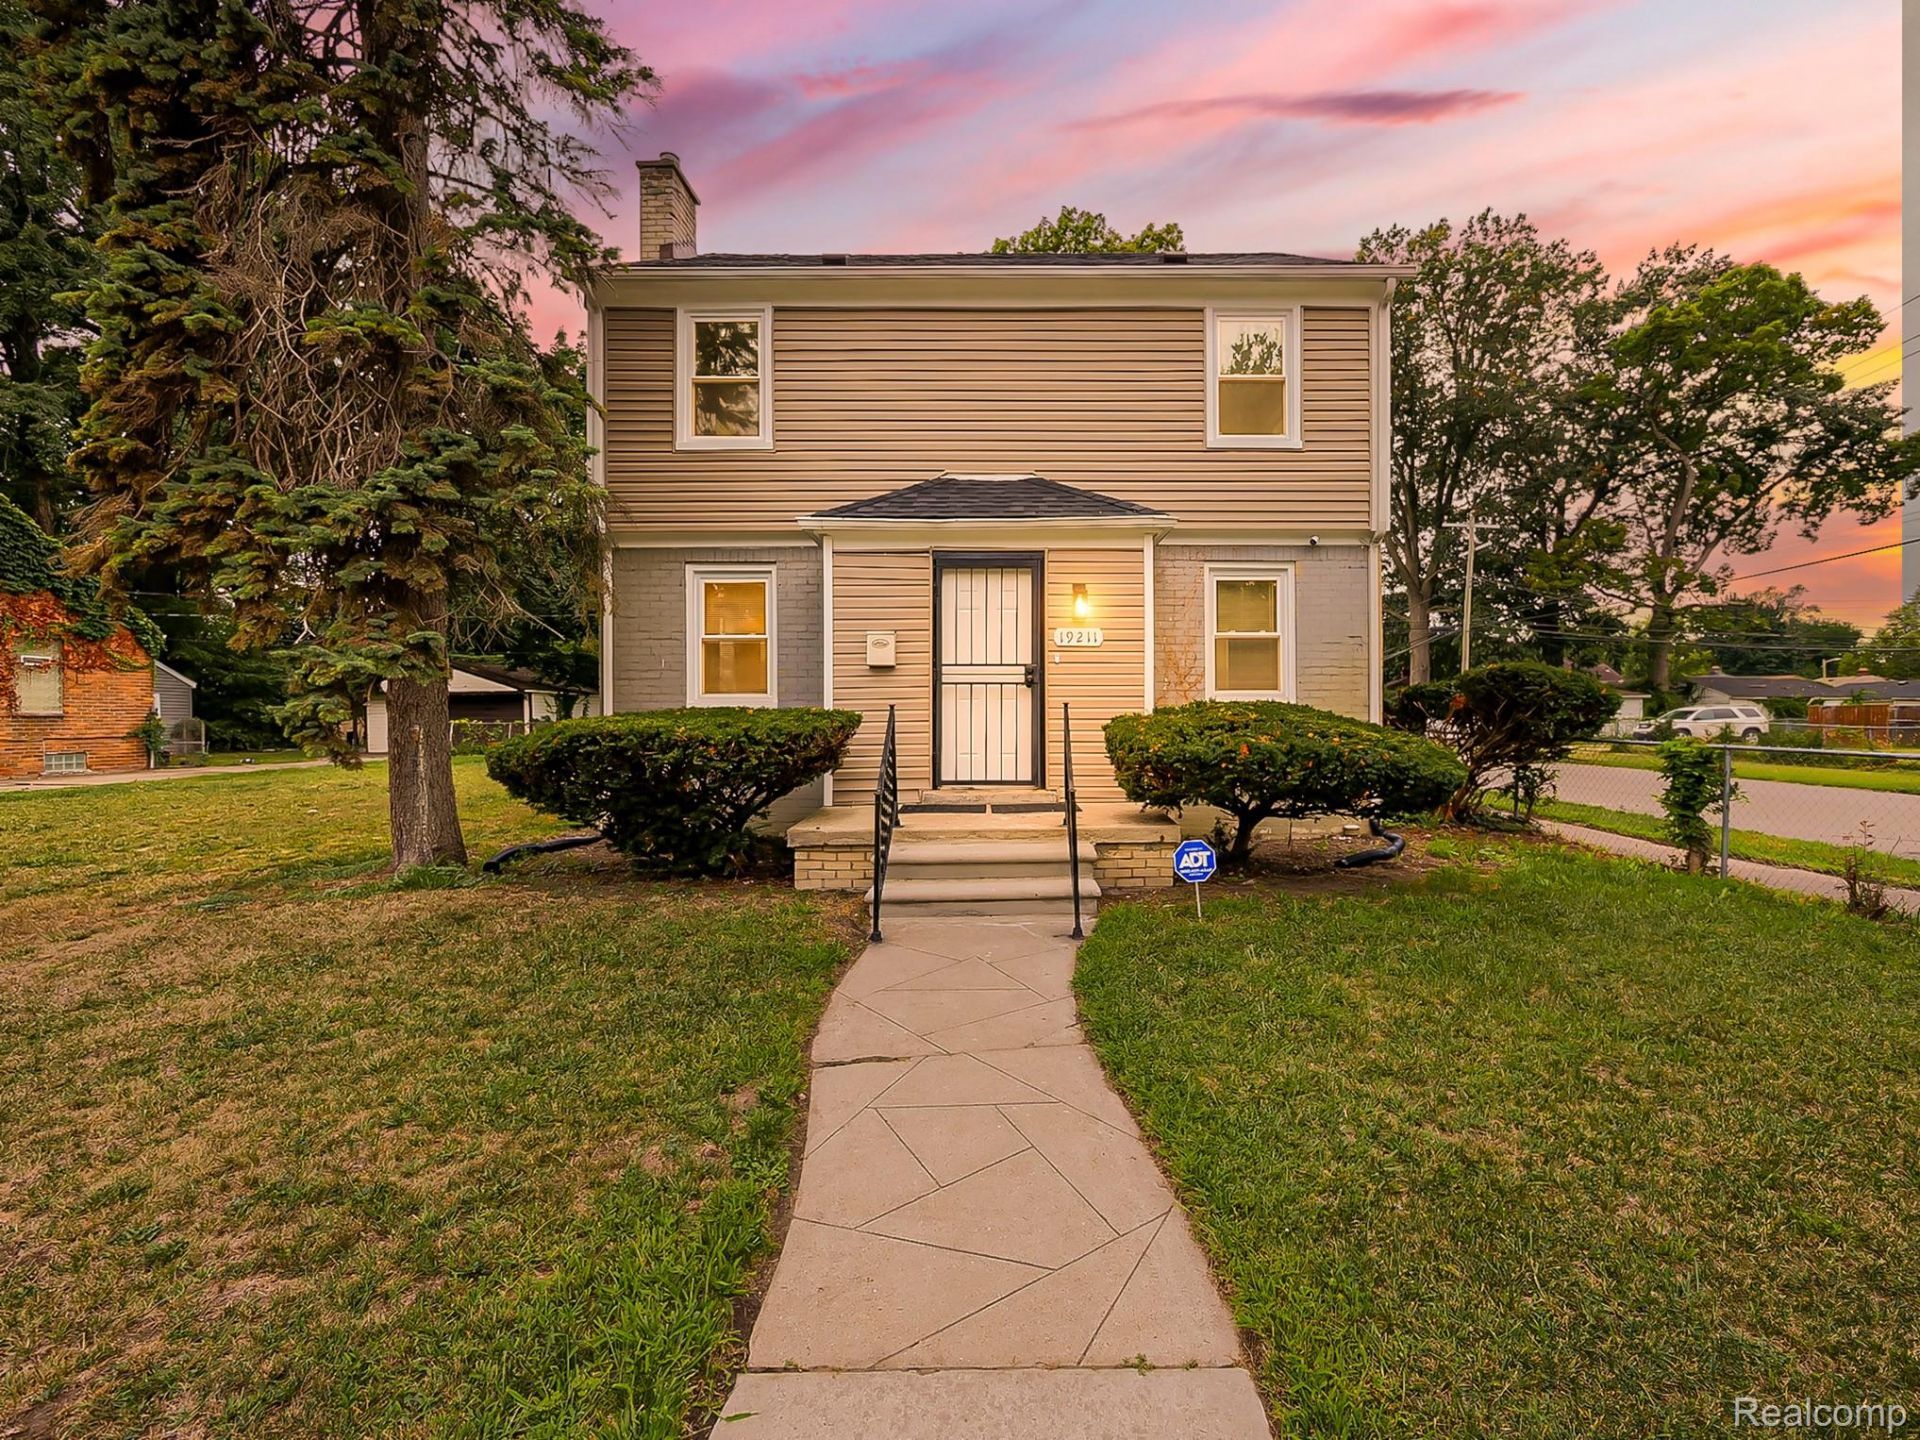
Beautifully updated and move-in ready! This charming Detroit Colonial blends timeless character with today's most sought-after finishes, creating a home that's both stylish and functional. The extensively updated main level features luxury vinyl plank flooring throughout the living and dining areas, while the kitchen showcases porcelain tile, classic white shaker cabinetry, quartz countertops, matte black fixtures, and stylish finishes. The home includes the convenience of a first-floor half bath, while the updated second-floor bedrooms and full bath with porcelain tile offer comfort and timeless appeal. Recent updates include new energy-efficient windows, a newer roof, updated lighting fixtures throughout, fresh interior paint, and a new furnace, prepped for central air, to be installed prior to closing. The freshly painted basement offers endless possibilities for storage, a home gym, workshop, or future living space. Outside, the detached two-car garage features new garage doors and fresh paint, giving it a clean, updated appearance. Conveniently located near shopping, restaurants, parks, schools, and major freeways, this exceptional home blends classic character with modern updates and everyday convenience. Don't miss your opportunity to make this beautiful home yours. Schedule your private showing today!
Property Features
Property Type: Residential - Single Family
Basement: Yes
Basement: Full, Unfinished
Fenced: Yes
Garage: 2
Heating: Forced Air, Natural Gas
Home Style: Colonial
Lot Size: 0.11 Acres
Roof Type: Asphalt
Stories: 2.0
Taxes: $1,996
Year Built: 1937
Feature Descriptions
Appliances: Disposal
Days on Site: 18
Exterior: Block, Vinyl Siding
Fencing: Back Yard, Fenced
Laundry: Gas Dryer Hookup, Washer Hookup
Lot Dimensions: 37X131.5
Parcel#: W22I106771S
Parking: Two Car Garage, Detached
Parking Notes: Two Car Garage, Detached
Sewer: Sewer At Street
Summer Tax: 1218
Utilities: Above Ground Utilities
Water: Waterat Street
Window: EnergyStarQualifiedWindows
Winter Tax: 778
Room Sizes
Kitchen: 12 X 10
Dining Room: 12 X 11
Living Room: 12 X 21
Bath Lav: 5 X 3
Bath Full: 8 X 6
Bedroom: 13 X 11
Local Schools
School District: Detroit
Listed By / Shown By
Listed By
Agency Name: EXP Z Real Estate
Agency Phone: 2489371337
Shown By
Agent Name: Megan Black
Agent Phone: (810) 227-1016 ext. 210
Agency Title: Griffith Realty

Estimate Your Payment
Estimated Payment
$ 682.11 per month $456.02 Principal & Interest $166.33 Property Tax $59.76 Homeowner's InsuranceChange Payment Information

IDX provided courtesy of Realcomp II Ltd.
©2021 Realcomp II Ltd. Shareholders
Privacy Policy / DMCA Notice / ADA Accessibility


This site is hosted, designed and copyright
© 1994 - 2026 by
Delta Media Group, Inc. -- Patent Pending --
19211 Pierson Street | MLS# 20261065156
This single family home located at 19211 Pierson Street, Detroit, Mi 48219 is currently listed for sale with an asking price of $204,900. This property was built in 1937 and has 3 bedrooms and 1 full and 1 partial baths with 1272 sq. ft. Pierson Street is located in the E A S T D E T R O I T D E V C O S N O R T H E R N S U B subdivision within the Detroit school district. Search E A S T D E T R O I T D E V C O S N O R T H E R N S U B real estate on mblack.griffithrealty.com today.