MeganBlack

BEDS2
BATHS1 full
SQUARE FEET1,092
MLS#20261085671
STATUSActive
PROPERTY TYPEResidential - Condominium
SUBDIVISIONS T R E A M W O O D E S T A T E S O C C P N 178
SCHOOLAvondale
Property Description
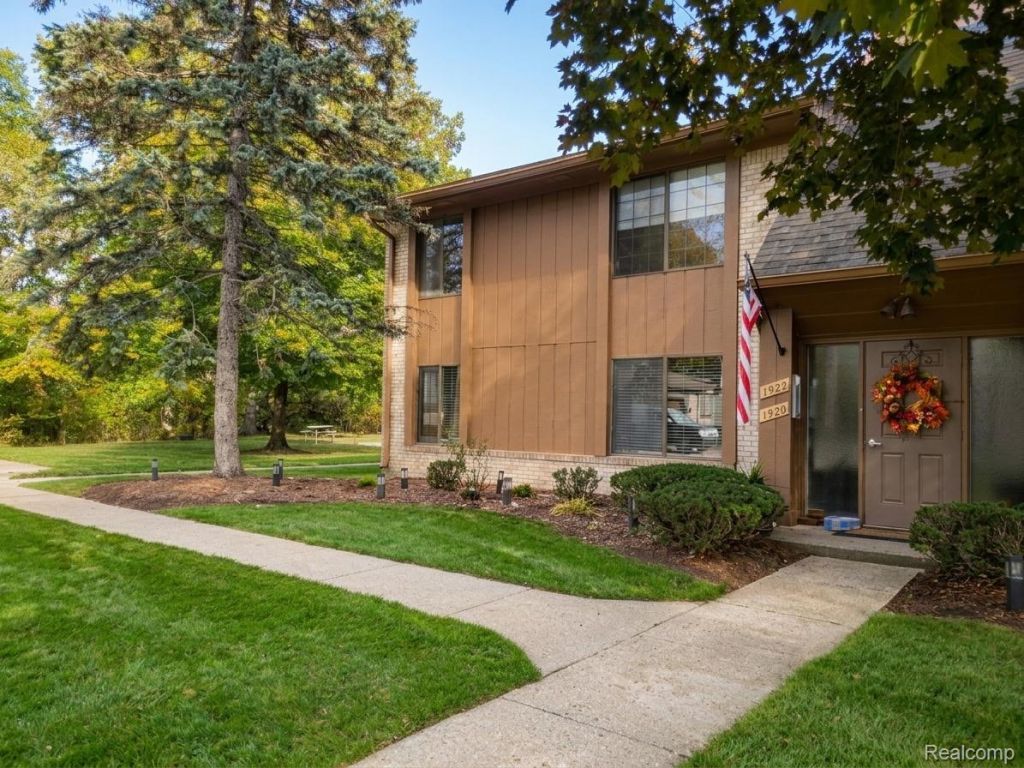
Charming 2 Bedroom original Owner Condo with a garage located in a very desirable area of Rochester Hills and in an Award Winning School District. This gorgeous complex has the Clinton River running through with wooded tree line bordering the property giving a peaceful feel of nature, Luxurious Amenities Included: Pool, tennis court and clubhouse for use located directly behind the condo. Perfect location near shopping, restaurant and major highways. This Condo Offers Large Living room and Bedrooms, separate shower and bathtub in the Bathroom, Plenty of of storage and and a balcony off the kitchen to relax on, laundry room, All appliances Included, Plenty of guess parking available and pet friendly. Easy and Affordable living with the HOA Fee covering the snow removal, Lawn maintenance, trash pickup, water usage and gas utility! Move on In for easy Affordable Living! One Year Home Warranty Included!
Property Features
Property Type: Residential - Condominium
Cooling: Central Air
Garage: 1
Heating: Forced Air, Natural Gas
Home Style: Raised Ranch
Roof Type: Asphalt
Taxes: $1,181
Year Built: 1975
Feature Descriptions
Appliances: Dishwasher, Dryer, Free Standing Electric Range, Free Standing Refrigerator, Washer
Exterior: Wood Siding
HOA Fee: 377/ Monthly
Laundry: In Unit, Laundry Room
Parcel#: 1521351065
Parking: One Car Garage, Detached
Parking Notes: One Car Garage, Detached
Patio/Porch: Porch, Terrace
Pets Allowed: Cats Ok, Dogs Ok, Size Limit
Sewer: Sewer At Street
Summer Tax: 610
Water: Waterat Street
Winter Tax: 571
Room Sizes
Living Room: 12 X 24
Kitchen: 10 X 8
Dining Room: 12 X 8
Laundry: 12 X 9
Primary Bathroom: 12 X 10
Primary Bedroom: 15 X 12
Bedroom: 12 X 12
Local Schools
School District: Avondale
Listed By / Shown By
Listed By
Agency Name: Community Choice Realty Inc
Agency Phone: 2487290011
Shown By
Agent Name: Megan Black
Agent Phone: (810) 227-1016 ext. 210
Agency Title: Griffith Realty

Estimate Your Payment
Estimated Payment
$ 538.68 per month $389.25 Principal & Interest $98.42 Property Tax $51.01 Homeowner's InsuranceChange Payment Information

IDX provided courtesy of Realcomp II Ltd.
©2021 Realcomp II Ltd. Shareholders
Privacy Policy / DMCA Notice / ADA Accessibility


This site is hosted, designed and copyright
© 1994 - 2026 by
Delta Media Group, Inc. -- Patent Pending --
1922 White Birch Ct. Court | MLS# 20261085671
This condo located at 1922 White Birch Ct. Court, Rochester Hills, Mi 48309 is currently listed for sale with an asking price of $174,900. This property was built in 1975 and has 2 bedrooms and 1 full baths with 1092 sq. ft. White Birch Ct. Court is located in the S T R E A M W O O D E S T A T E S O C C P N 178 subdivision within the Avondale school district. Search S T R E A M W O O D E S T A T E S O C C P N 178 real estate on mblack.griffithrealty.com today.