MeganBlack

BEDS4
BATHS3 full 1 partial
SQUARE FEET3,320
MLS#20261085071
STATUSActive
PROPERTY TYPEResidential - Single Family
SUBDIVISIONT W I N R I V E R S U B
SCHOOLChippewaValley
Property Description
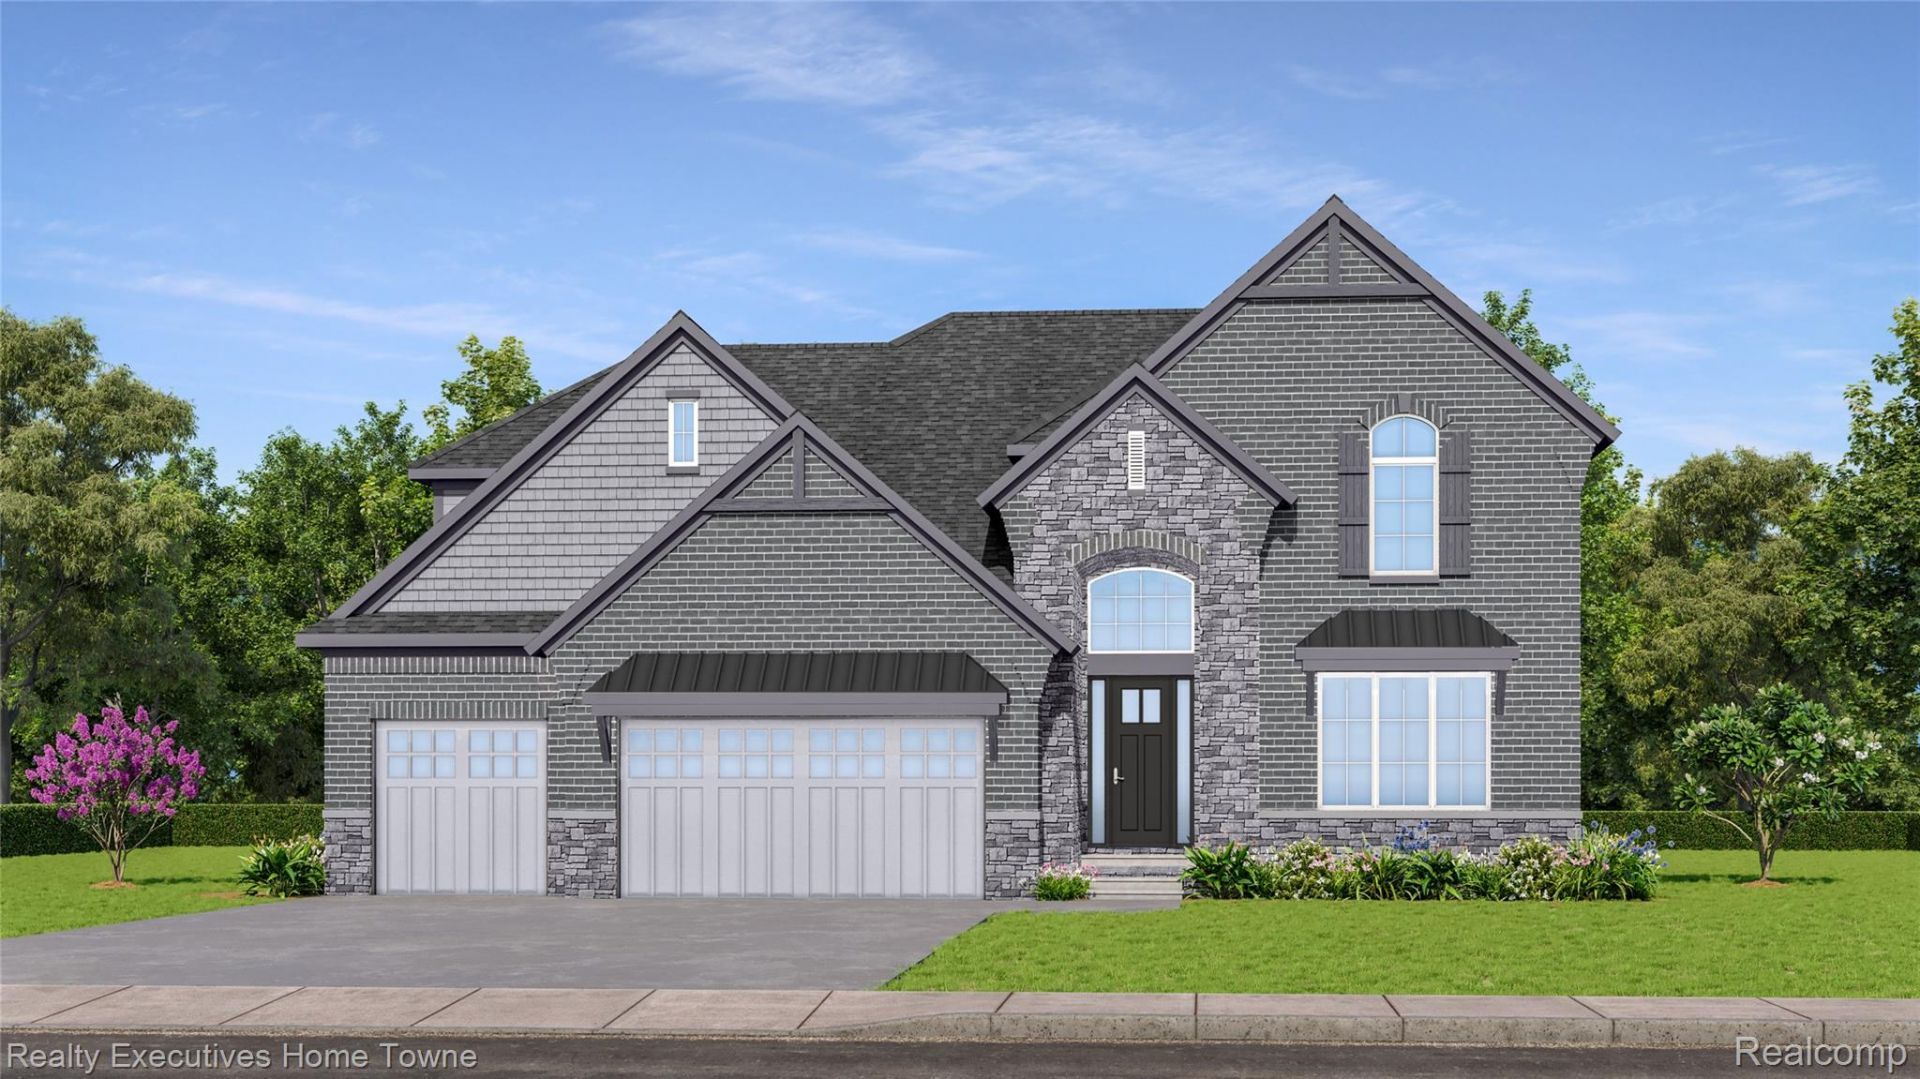
BUILDER-PAID 2-1 MORTGAGE RATE BUYDOWN AVAILABLE! Beautiful new construction colonial offering 3,320 square feet of thoughtfully designed living space! The spacious floor plan features a stunning two-story great room with fireplace, formal dining room, and a huge eat-in kitchen with walk-in pantry and separate butler's pantry. The first-floor office with walk-in closet offers a great option for a guest bedroom or in-law suite. A convenient mudroom with built-in bench adds everyday functionality. Upstairs, the spacious primary suite features a private en-suite bath and his-and-hers closets. Bedroom two has its own private bath, while bedrooms three and four share a bath. Second-floor laundry adds extra convenience. Enjoy outdoor living on the covered lanai, perfect for relaxing or entertaining. There's still time to choose some of your finishes and make this home your own!BUILDER-PAID 2-1 MORTGAGE RATE BUYDOWN: Enjoy lower monthly mortgage payments for the first two years! This temporary buydown reduces your effective interest rate by 2 percentage points in year one and 1 percentage point in year two. Incentive available through the builder's designated lender only. Subject to lender approval, qualification, and program restrictions. Contact listing agent for details.
Property Features
Property Type: Residential - Single Family
Basement: Yes
Basement: Full, Unfinished
Cooling: Ceiling Fans, Central Air
Garage: 3
Heating: Forced Air, Natural Gas
Home Style: Colonial
Lot Size: 0.20 Acres
Roof Type: Asphalt
Stories: 2.0
Taxes: $155
Year Built: 2026
Feature Descriptions
Appliances: Other
Days on Site: 4
Exterior: Brick, Stone, Wood Siding
Fireplace: Great Room
Laundry: Gas Dryer Hookup, Laundry Room, Washer Hookup
Lot Dimensions: 70 x 122
Parcel#: 0833326011
Parking: Three Car Garage, Attached, Garage Faces Front
Parking Notes: Three Car Garage, Attached, Garage Faces Front
Patio/Porch: Covered, Patio, Porch
Sewer: Public Sewer
Summer Tax: 111
Water: Public
Winter Tax: 44
Room Sizes
Library: 13 X 12
Great Room: 20 X 16
Mud Room: 5 X 6
Bath Lav: 5 X 6
Kitchen: 15 X 23
Butlers Pantry: 6 X 6
Primary Bedroom: 13 X 15
Primary Bathroom: 10 X 13
Bedroom: 11 X 11
Laundry: 12 X 5
Dining Room: 13 X 15
Local Schools
School District: ChippewaValley
Listed By / Shown By
Listed By
Agency Name: Realty Executives Home Towne
Agency Phone: 5867264600
Shown By
Agent Name: Megan Black
Agent Phone: (810) 227-1016 ext. 210
Agency Title: Griffith Realty

Estimate Your Payment
Estimated Payment
$ 2,076.80 per month $1,824.74 Principal & Interest $12.92 Property Tax $239.14 Homeowner's InsuranceChange Payment Information

IDX provided courtesy of Realcomp II Ltd.
©2021 Realcomp II Ltd. Shareholders
Privacy Policy / DMCA Notice / ADA Accessibility


This site is hosted, designed and copyright
© 1994 - 2026 by
Delta Media Group, Inc. -- Patent Pending --
19321 Potomac Drive | MLS# 20261085071
This single family home located at 19321 Potomac Drive , Macomb Township, Mi 48044 is currently listed for sale with an asking price of $819,900. This property was built in 2026 and has 4 bedrooms and 3 full and 1 partial baths with 3320 sq. ft. Potomac Drive is located in the T W I N R I V E R S U B subdivision within the ChippewaValley school district. Search T W I N R I V E R S U B real estate on mblack.griffithrealty.com today.