MeganBlack

BEDS4
BATHS4 full 1 partial
SQUARE FEET6,509
MLS#20261086208
STATUSActive
PROPERTY TYPEResidential - Single Family
SUBDIVISIONR I V E R W O O D S S U B #3
SCHOOLChippewaValley
Property Description
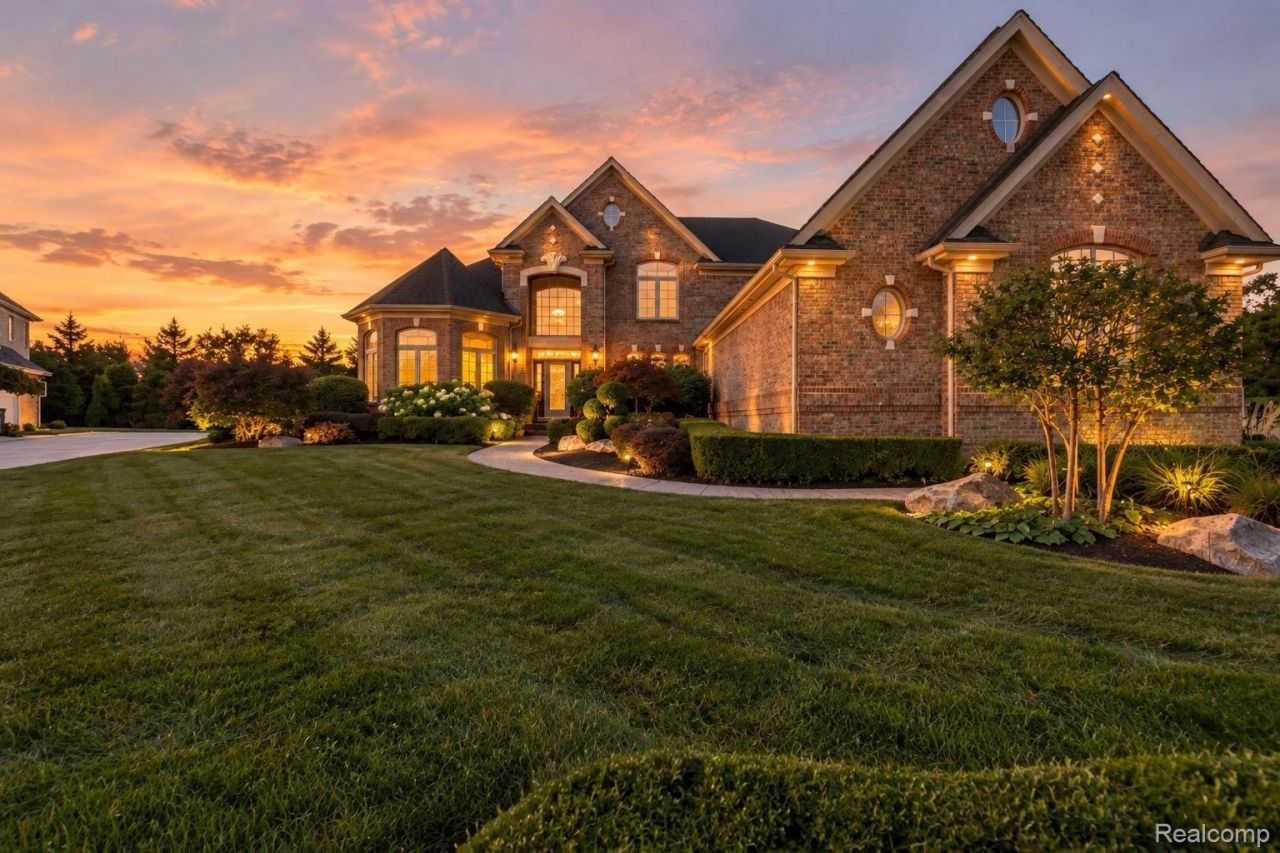
Don't miss this exceptional opportunity to own one of the area's most impressive homes! Perfectly situated on a private .46-acre cul-de-sac lot backing to a branch of the Clinton River Watershed, this beautifully maintained and updated residence offers approximately 6,500 square feet of finished living space, combining luxury, space, and privacy in a highly desirable location within the Chippewa Valley School District. Featuring 4 bedrooms, 4 full baths, and 1 half bath, this stunning home welcomes you with a light-filled great room showcasing soaring ceilings and an open-concept design. Hardwood flooring enhances the foyer, study, butler's pantry, and formal dining room, creating an elegant and inviting atmosphere throughout. The entry-level primary suite boasts 10-foot ceilings, a two-sided fireplace, and a luxurious spa-inspired bath, providing the perfect private retreat. The expansive kitchen is equipped with Lafata cabinetry, granite countertops, a tumbled stone backsplash, and a generous dining area ideal for entertaining and everyday living. Recent updates, including fresh paint and other improvements, make this home truly move-in ready. The finished daylight lower level offers incredible flexibility with a second kitchen, dining area, recreation room, exercise room, office, full bath, craft room, and abundant storage space. Offering an unmatched combination of size, location, privacy, and amenities, this exceptional property is a rare find. Schedule your private showing today.
Property Features
Property Type: Residential - Single Family
Basement: Yes
Basement: Daylight, Finished
Cooling: Ceiling Fans, Central Air
Garage: 3
Heating: Forced Air, Natural Gas
Home Style: Colonial
Lot Size: 0.46 Acres
Roof Type: Asphalt
Stories: 2.0
Taxes: $13,011
Year Built: 2000
Amenities
Entrance Foyer
High Speed Internet
Jetted Tub
Programmable Thermostat
Wet Bar
Lighting
Feature Descriptions
Appliances: Built In Electric Range, Dishwasher, Disposal, Double Oven, Dryer, Electric Cooktop, Exhaust Fan, Energy Star Qualified Dishwasher, Free Standing Refrigerator, Stainless Steel Appliances, Washer
Community Features: Sidewalks
Days on Site: 2
Exterior: Brick
Fireplace: Double Sided, Family Room, Kitchen, Living Room, Master Bedroom
HOA Fee: 500/ Annually
Laundry: Electric Dryer Hookup, Gas Dryer Hookup, Laundry Room, Washer Hookup
Lot Dimensions: 109X182
Parcel#: 0833127043
Parking: Three Car Garage, Attached
Parking Notes: Three Car Garage, Attached
Patio/Porch: Patio
Sewer: Public Sewer
Summer Tax: 8156
Water: Public
Water Features: Creek
Winter Tax: 4855
Room Sizes
Bath Dual Entry: 10 X 11
Bath Full: 13 X 15
Primary Bathroom: 19 X 17
Primary Bedroom: 15 X 18
Bedroom: 13 X 12
Bath Lav: 7 X 10
Butlers Pantry: 5 X 7
Dining Room: 17 X 14
Game Room: 33 X 35
Great Room: 23 X 18
Kitchen: 17 X 18
Library: 14 X 14
Other: 9 X 9
Breakfast Nook Room: 15 X 14
Laundry: 12 X 6
Local Schools
School District: ChippewaValley
Listed By / Shown By
Listed By
Agency Name: Community Choice Realty Inc
Agency Phone: 2487290011
Shown By
Agent Name: Megan Black
Agent Phone: (810) 227-1016 ext. 210
Agency Title: Griffith Realty

Estimate Your Payment
Estimated Payment
$ 3,035.11 per month $1,724.81 Principal & Interest $1,084.25 Property Tax $226.04 Homeowner's InsuranceChange Payment Information

IDX provided courtesy of Realcomp II Ltd.
©2021 Realcomp II Ltd. Shareholders
Privacy Policy / DMCA Notice / ADA Accessibility


This site is hosted, designed and copyright
© 1994 - 2026 by
Delta Media Group, Inc. -- Patent Pending --
19344 River Valley Drive | MLS# 20261086208
This single family home located at 19344 River Valley Drive , Macomb Township, Mi 48044 is currently listed for sale with an asking price of $774,999. This property was built in 2000 and has 4 bedrooms and 4 full and 1 partial baths with 6509 sq. ft. River Valley Drive is located in the R I V E R W O O D S S U B #3 subdivision within the ChippewaValley school district. Search R I V E R W O O D S S U B #3 real estate on mblack.griffithrealty.com today.