MeganBlack

BEDS3
BATHS1 full
SQUARE FEET1,360
MLS#20261072070
STATUSActive
PROPERTY TYPEResidential - Single Family
SUBDIVISIONP A T E R S O N B R O S C O O U T E R D R I V E- V A N D Y K E
SCHOOLDetroit
Property Description
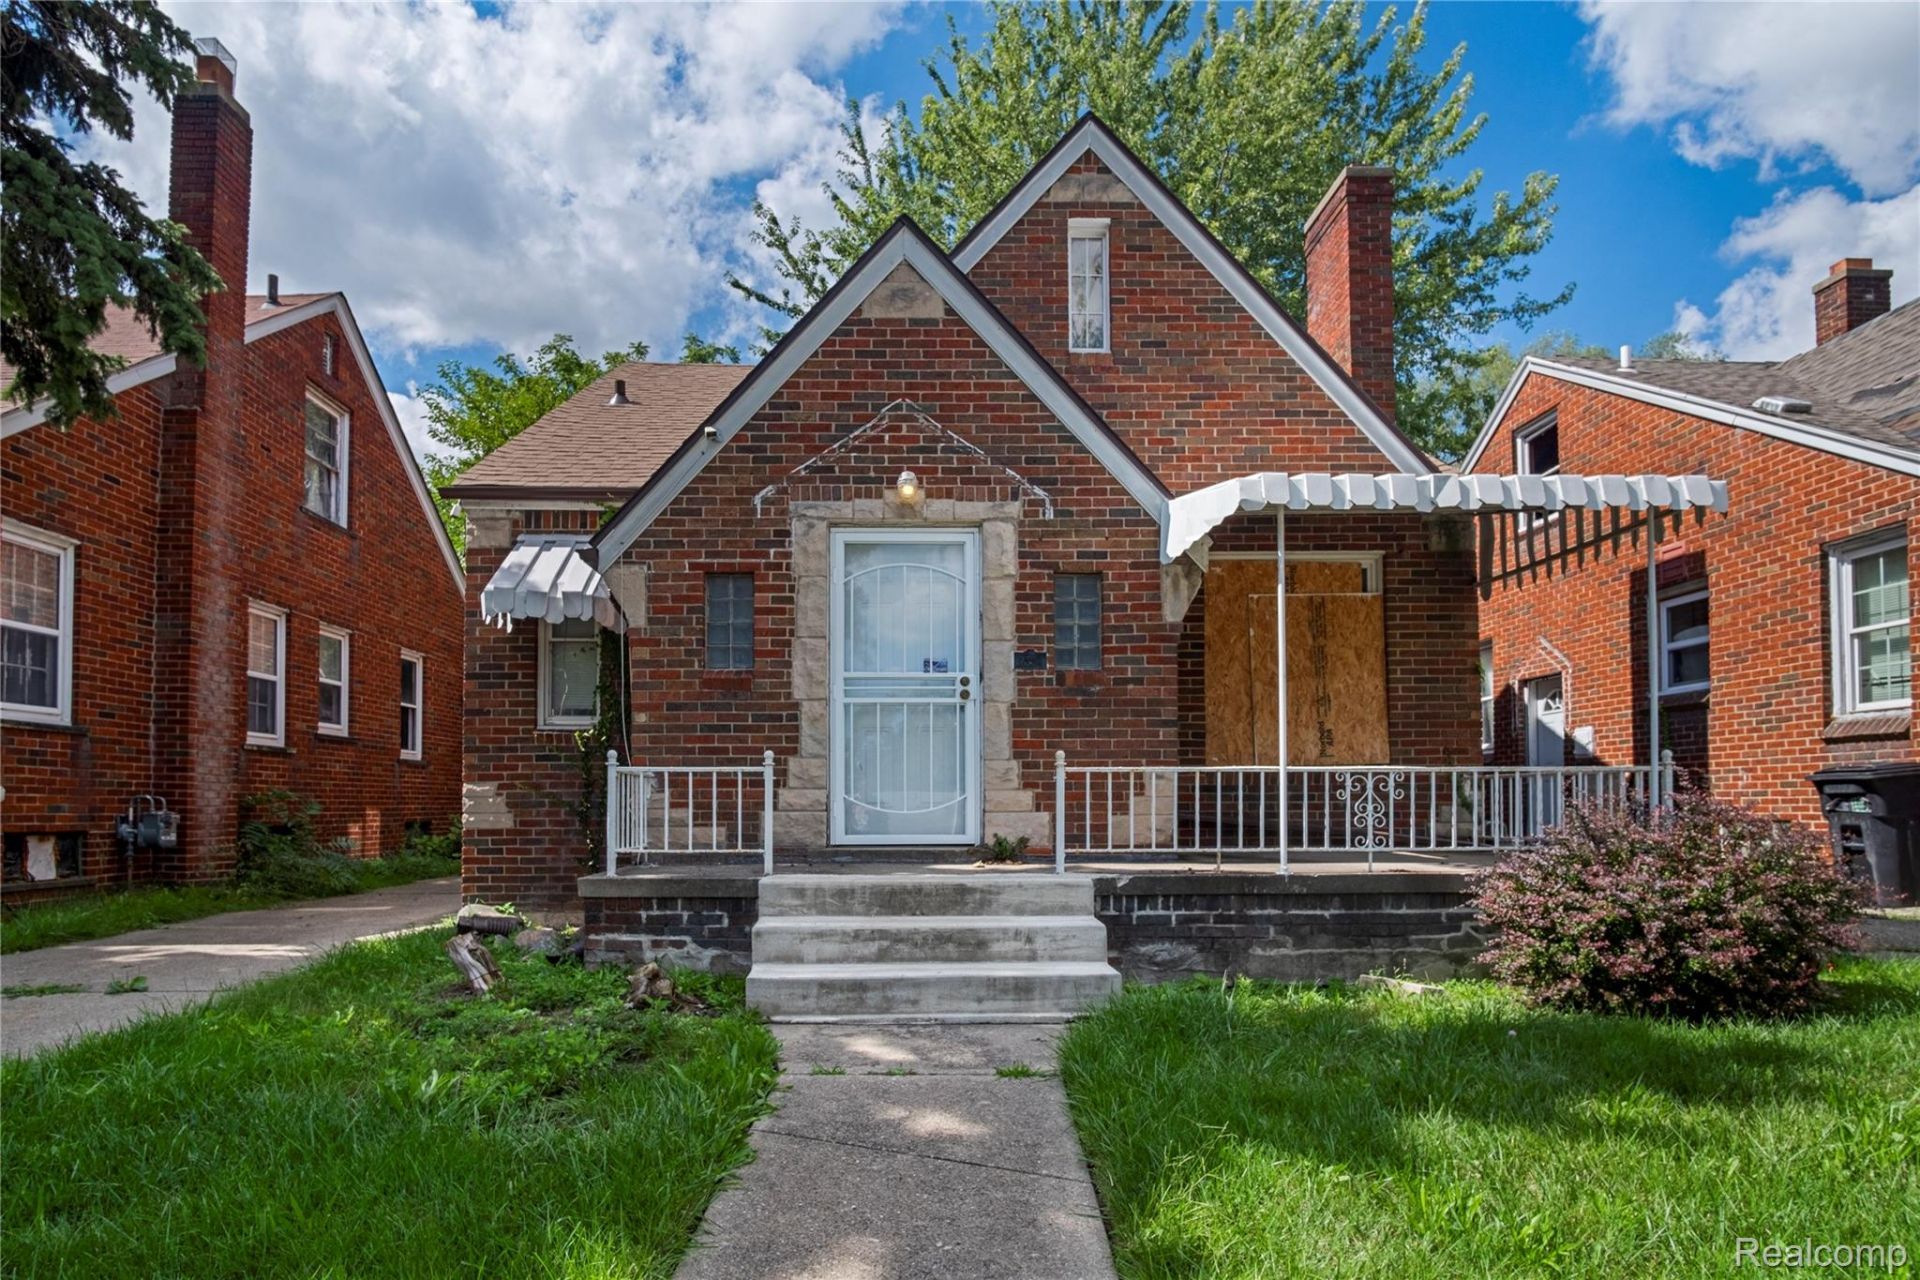
This brick three bedroom sits in Detroit's Nortown pocket, near the Van Dyke Avenue and Outer Drive corridor and a few blocks from Marion Law Academy. Grocery options sit within a mile in either direction, including Joe Randazzo's Fruit and Vegetable Market on Outer Drive and Pick and Save Supermarket off Seven Mile.Built in 1940, the two story home offers 1,360 square feet above grade and a full unfinished basement. Two bedrooms and the full bath sit on the main level, with a third bedroom upstairs. The roof was replaced in 2024, and the kitchen was remodeled in 2025 with white shaker cabinets, laminate counters with a granite look, and a new double basin sink. A detached one car garage sits at the rear of the 36 by 110 lot.Priced at $90,000, the home works for an owner occupant or an investment purchase, with comparable rentals in the immediate area running $1,150 to $1,250 a month. A straightforward brick home at an approachable price point.
Property Features
Property Type: Residential - Single Family
Basement: Yes
Basement: Daylight, Unfinished
Garage: 1.5
Heating: Forced Air, Natural Gas
Home Style: Bungalow
Lot Size: 0.09 Acres
Stories: 2.0
Taxes: $5,718
Year Built: 1940
Amenities
Awnings
Feature Descriptions
Days on Site: 46
Exterior: Brick
Fireplace: Living Room
Lot Dimensions: 36X110.4
Parcel#: W15I006104S
Parking: Oneand Half Car Garage, Detached
Parking Notes: Oneand Half Car Garage, Detached
Sewer: Public Sewer
Summer Tax: 2595
Water: Public
Winter Tax: 3123
Room Sizes
Bedroom: 12 X 12
Laundry: 30 X 35
Local Schools
School District: Detroit
Listed By / Shown By
Listed By
Agency Name: Douglas Rose Realty
Agency Phone: 8106230228
Shown By
Agent Name: Megan Black
Agent Phone: (810) 227-1016 ext. 210
Agency Title: Griffith Realty

Estimate Your Payment
Estimated Payment
$ 703.05 per month $200.30 Principal & Interest $476.50 Property Tax $26.25 Homeowner's InsuranceChange Payment Information

IDX provided courtesy of Realcomp II Ltd.
©2021 Realcomp II Ltd. Shareholders
Privacy Policy / DMCA Notice / ADA Accessibility


This site is hosted, designed and copyright
© 1994 - 2026 by
Delta Media Group, Inc. -- Patent Pending --
19423 Spencer Street | MLS# 20261072070
This single family home located at 19423 Spencer Street, Detroit, Mi 48234 is currently listed for sale with an asking price of $90,000. This property was built in 1940 and has 3 bedrooms and 1 full baths with 1360 sq. ft. Spencer Street is located in the P A T E R S O N B R O S C O O U T E R D R I V E- V A N D Y K E subdivision within the Detroit school district. Search P A T E R S O N B R O S C O O U T E R D R I V E- V A N D Y K E real estate on mblack.griffithrealty.com today.