MeganBlack

BEDS3
BATHS1 full 1 partial
SQUARE FEET2,392
MLS#20261068573
STATUSActive
PROPERTY TYPEResidential - Single Family
SUBDIVISIONL A U R E L O A K T E R R A C E
SCHOOLFlint
Property Description
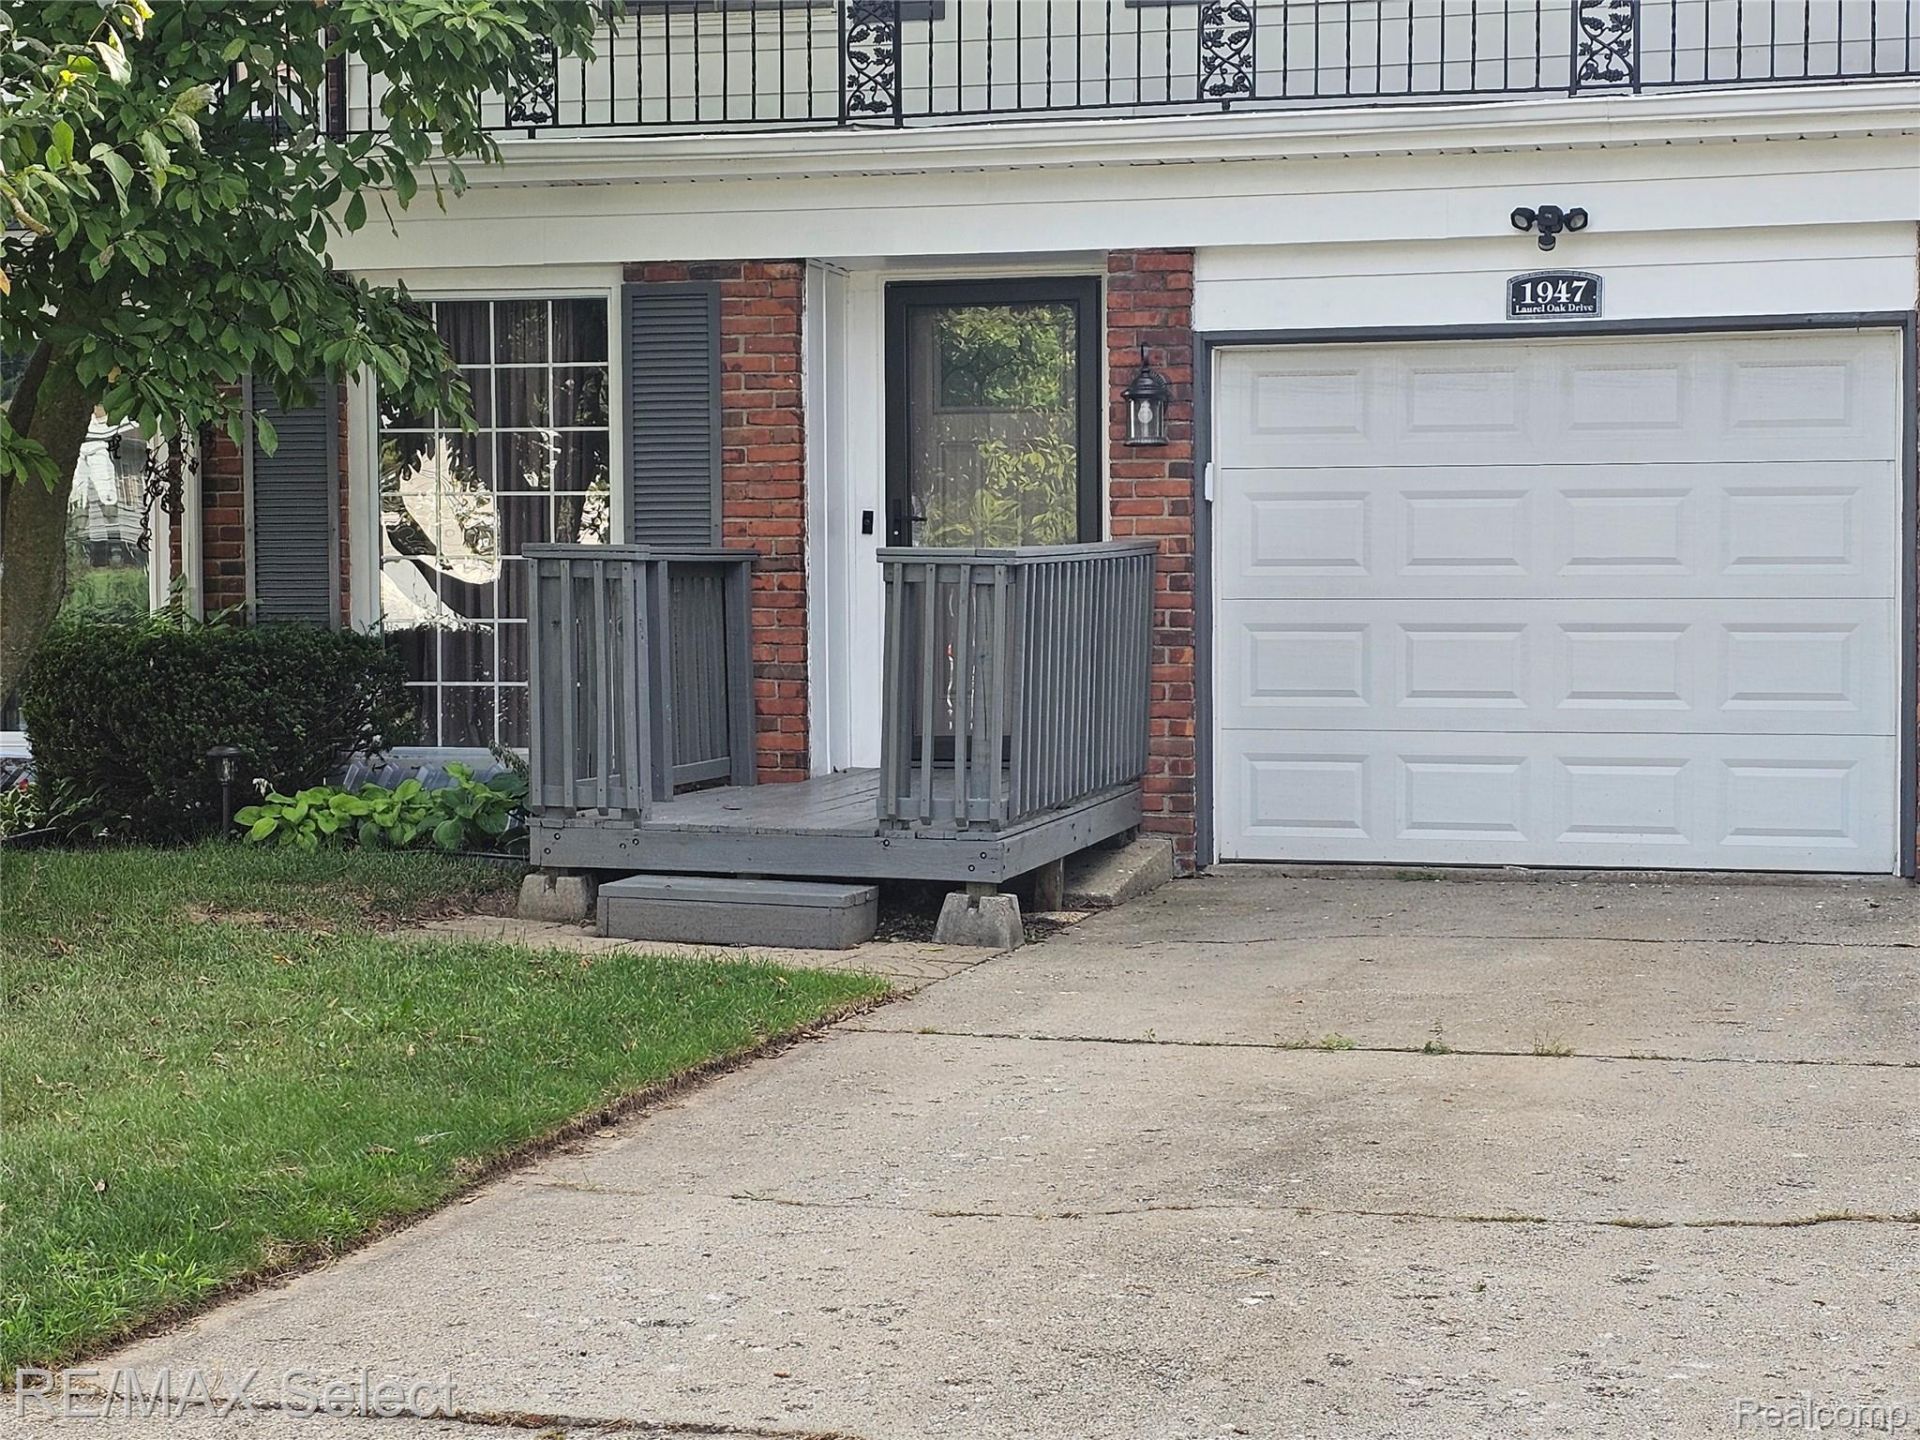
This is the One you have been looking for!!! Townhouse with lots of Room. Finished Basement, Family Room with Fireplace. New Roof Sept 2006. Location in a Cul-de-Sac. All newer appliances included plus Washer/Dryer. Four outside Cameras w/DVR. Ring Doorbell, plus Ring Floodlight. Garage door remote & Keypad. Ring Camera in rear backyard, and Ring Bridge. Shed included. Dehumidifier and Modem. Bathroom heated (heater not working)..Cornice (Window covering) excluded for sale.
Property Features
Property Type: Residential - Single Family
Basement: Yes
Basement: Finished, Full
Garage: 1 car attached
Heating: Forced Air, Natural Gas
Home Style: Townhouse
Lot Size: 0.13 Acres
Stories: 2.0
Taxes: $1,072
Year Built: 1966
Feature Descriptions
Appliances: Dishwasher, Dryer, Free Standing Gas Range, Free Standing Refrigerator, Microwave, Stainless Steel Appliances, Washer
Days on Site: 7
Exterior: Aluminum Siding, Brick
Fireplace: Family Room
Lot Dimensions: 28X194
Parcel#: 4025153011
Parking: One Car Garage, Attached
Parking Notes: One Car Garage, Attached
Pets Allowed: Yes
Sewer: Public Sewer
Summer Tax: 968
Water: Public
Winter Tax: 104
Room Sizes
Kitchen: 9 X 8
Family Room: 17 X 12
Bath Full: 9 X 6
Living Room: 21 X 12
Primary Bedroom: 16 X 12
Bedroom: 11 X 10
Bath Lav: 6 X 4
Local Schools
School District: Flint
Listed By / Shown By
Listed By
Agency Name: RE/MAX Select
Agency Phone: 8102388888
Shown By
Agent Name: Megan Black
Agent Phone: (810) 227-1016 ext. 210
Agency Title: Griffith Realty

Estimate Your Payment
Estimated Payment
$ 416.57 per month $289.32 Principal & Interest $89.33 Property Tax $37.92 Homeowner's InsuranceChange Payment Information

IDX provided courtesy of Realcomp II Ltd.
©2021 Realcomp II Ltd. Shareholders
Privacy Policy / DMCA Notice / ADA Accessibility


This site is hosted, designed and copyright
© 1994 - 2026 by
Delta Media Group, Inc. -- Patent Pending --
1947 E Laurel Oak Drive Drive | MLS# 20261068573
This single family home located at 1947 E Laurel Oak Drive Drive, Flint, Mi 48507 is currently listed for sale with an asking price of $130,000. This property was built in 1966 and has 3 bedrooms and 1 full and 1 partial baths with 2392 sq. ft. E Laurel Oak Drive Drive is located in the L A U R E L O A K T E R R A C E subdivision within the Flint school district. Search L A U R E L O A K T E R R A C E real estate on mblack.griffithrealty.com today.