MeganBlack

BEDS3
BATHS2 full
SQUARE FEET1,740
MLS#20261071531
STATUSActive
PROPERTY TYPEResidential - Single Family
SUBDIVISIONA B B O T T B E Y M E R S E C O R S E H E I G H T S S U B
SCHOOLWyandotte
Property Description
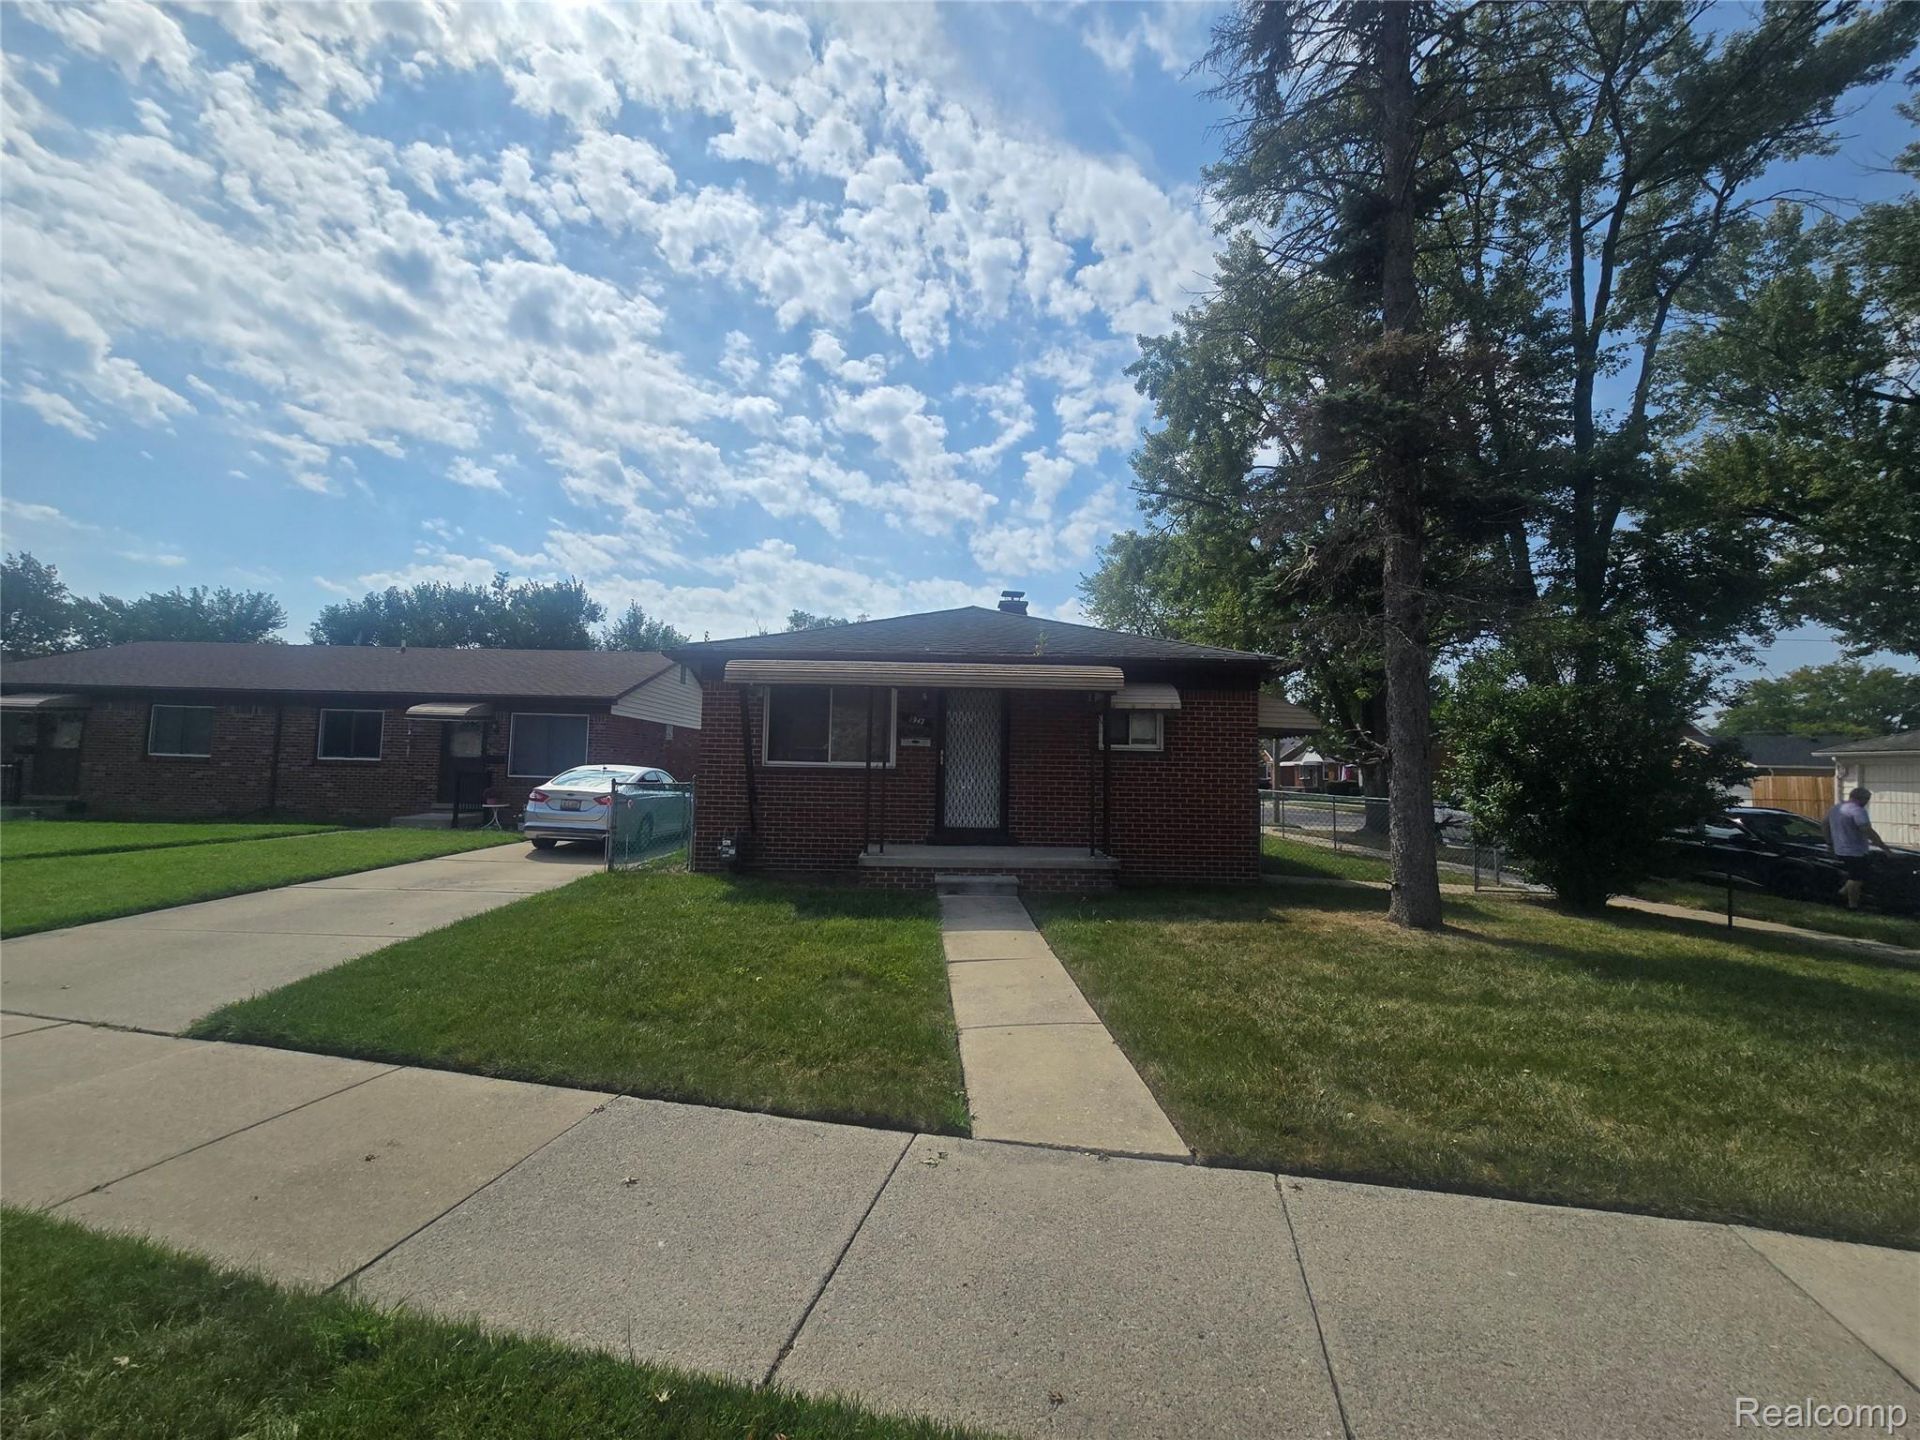
All-brick corner-lot home offering solid construction, long-term durability, and pride of ownership throughout. This well-maintained property features a clean interior with a kitchen that is meticulously cared for-reflecting the home's classic character. The layout includes a spacious living area, three bedrooms, and central air for year-round comfort.This home includes a finished basement, providing valuable additional living space along with a full bathroom, ideal for guests, hobbies, or extended living arrangements. The property also includes a 2.5-car garage, offering excellent storage and parking.Situated in a quiet residential pocket of Wyandotte, this home presents a rare opportunity for buyers seeking a solid brick property with great bones. The corner lot adds curb appeal, extra yard space, and enhanced natural light. A dependable, well-built home in a stable neighborhood with strong long-term value. This is the home your buyer has been waiting for!!!!!
Property Features
Property Type: Residential - Single Family
Basement: Yes
Basement: Finished
Garage: 2.5
Heating: Forced Air, Natural Gas
Home Style: Ranch
Lot Size: 0.11 Acres
Roof Type: Asphalt
Stories: 1.0
Taxes: $3,713
Year Built: 1961
Feature Descriptions
Exterior: Brick
Lot Dimensions: 44X109
Parcel#: 57003020001000
Parking: Twoand Half Car Garage, Detached, Driveway
Parking Notes: Twoand Half Car Garage, Detached, Driveway
Sewer: Public Sewer
Summer Tax: 2753
Water: Public
Winter Tax: 960
Room Sizes
Living Room: 15 X 11
Kitchen: 12 X 11
Bath Full: 8 X 6
Bedroom: 10 X 9
Local Schools
School District: Wyandotte
Listed By / Shown By
Listed By
Agency Name: Scott Gailey
Agency Phone: 2485680339
Shown By
Agent Name: Megan Black
Agent Phone: (810) 227-1016 ext. 210
Agency Title: Griffith Realty

Estimate Your Payment
Estimated Payment
$ 800.03 per month $433.76 Principal & Interest $309.42 Property Tax $56.85 Homeowner's InsuranceChange Payment Information

IDX provided courtesy of Realcomp II Ltd.
©2021 Realcomp II Ltd. Shareholders
Privacy Policy / DMCA Notice / ADA Accessibility


This site is hosted, designed and copyright
© 1994 - 2026 by
Delta Media Group, Inc. -- Patent Pending --
1947 Goddard Street | MLS# 20261071531
This single family home located at 1947 Goddard Street , Wyandotte, Mi 48192 is currently listed for sale with an asking price of $194,900. This property was built in 1961 and has 3 bedrooms and 2 full baths with 1740 sq. ft. Goddard Street is located in the A B B O T T B E Y M E R S E C O R S E H E I G H T S S U B subdivision within the Wyandotte school district. Search A B B O T T B E Y M E R S E C O R S E H E I G H T S S U B real estate on mblack.griffithrealty.com today.