MeganBlack

BEDS6
BATHS4 full 3 partial
SQUARE FEET6,239
MLS#20261083299
STATUSActive
PROPERTY TYPEResidential - Single Family
SUBDIVISIONP A L M E R W O O D S
SCHOOLDetroit
Property Description
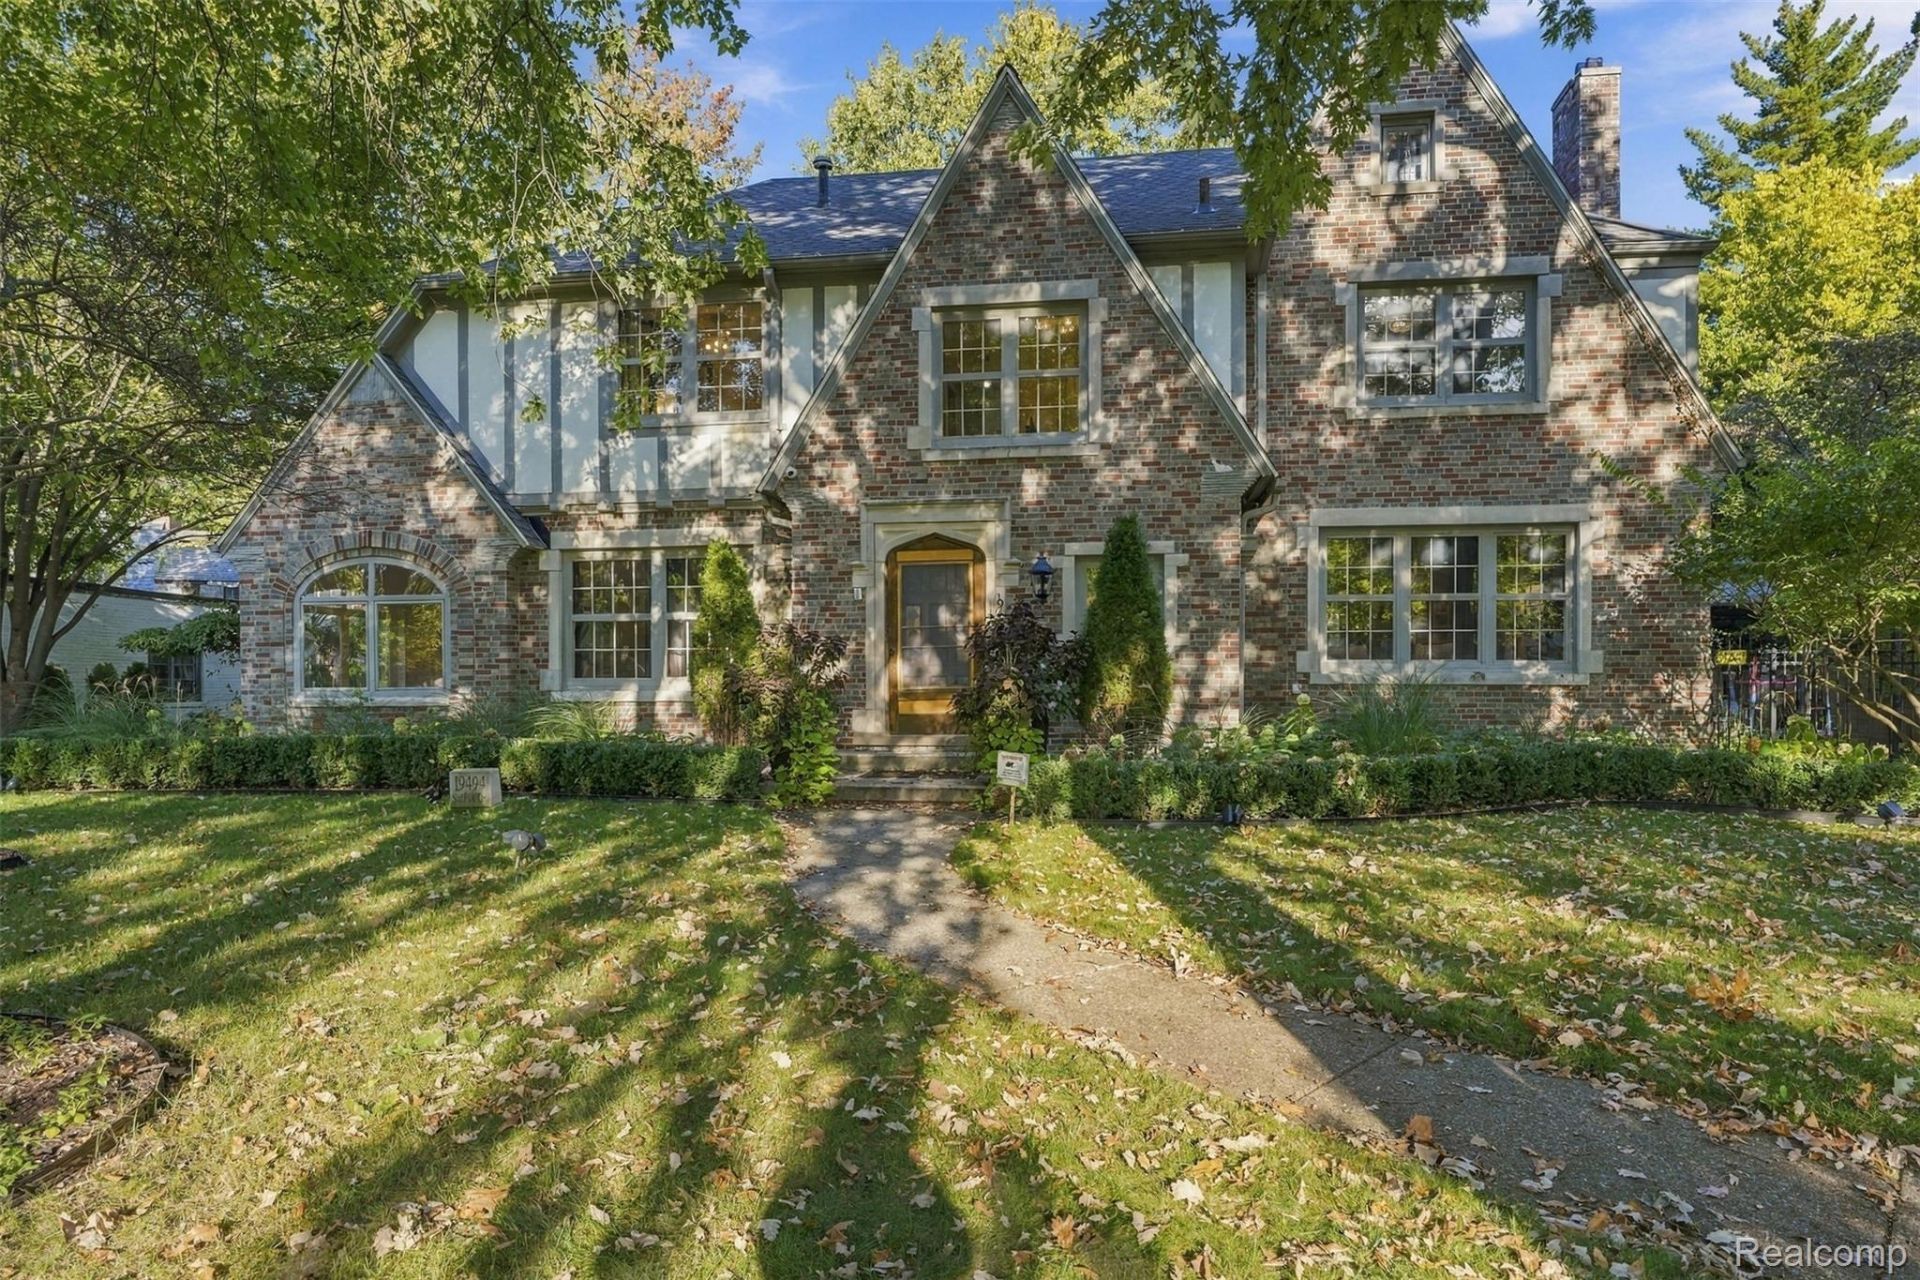
Standing as a testament to timeless elegance, 19494 Suffolk DR in Detroit, MI, is an exceptional single-family residence originally constructed in 1925. This Tudor-style home has been meticulously maintained, offering a blend of historic charm and modern functionality that defines a sophisticated lifestyle. The kitchen serves as the heart of the home, equipped with high-end stainless steel appliances, including a professional-grade double oven and a premium refrigerator. Stone counters provide ample workspace, while the expansive central island anchors the room, making it an ideal space for both daily meal preparation and hosting gatherings. The living room invites relaxation with its warmth and character, centered around a classic fireplace that creates a welcoming atmosphere for quiet evenings or spirited conversation. The residence offers multiple bathrooms designed with comfort in mind, including a spacious walk-in shower that provides a clean, modern aesthetic. With six bedrooms and seven bathrooms distributed throughout this impressive layout, the home provides generous proportions for comfortable living. This distinguished Tudor residence offers a unique opportunity to own a piece of architectural history. Contact us today to schedule your private tour.
Property Features
Property Type: Residential - Single Family
Basement: Yes
Basement: Finished
Cooling: Ceiling Fans, Central Air
Garage: 3
Heating: Forced Air, Natural Gas
Home Style: Tudor
Lot Size: 0.29 Acres
Roof Type: Asphalt
Stories: 3.0
Taxes: $674
Year Built: 1925
Feature Descriptions
Appliances: Built In Refrigerator, Dishwasher, Disposal, Dryer, Free Standing Gas Range, Microwave, Stainless Steel Appliances, Vented Exhaust Fan, Washer
Days on Site: 11
Exterior: Brick
Fireplace: Living Room
HOA Fee: 495/ Annually
Lot Dimensions: 100X127.79
Parcel#: W02I004831S
Parking: Three Car Garage, Detached, Electricityin Garage, Garage Door Opener
Parking Notes: Three Car Garage, Detached, Electricityin Garage,
Patio/Porch: Porch
Sewer: Public Sewer
Summer Tax: 577
Water: Public
Winter Tax: 97
Room Sizes
Bath Full: 12 X 7
Bath Lav: 4 X 6
Primary Bathroom: 12 X 8
Bedroom: 20 X 11
Primary Bedroom: 17 X 17
Family Room: 29 X 17
Kitchen2nd: 9 X 13
Library: 15 X 13
Three Season Room: 11 X 11
Sitting Room: 29 X 13
Dining Room: 18 X 18
Fle X Room: 15 X 12
Laundry: 23 X 11
Media Room: 27 X 31
Other: 8 X 8
Local Schools
School District: Detroit
Listed By / Shown By
Listed By
Agency Name: EXP Realty Main
Agency Phone: 8885017085
Shown By
Agent Name: Megan Black
Agent Phone: (810) 227-1016 ext. 210
Agency Title: Griffith Realty

Estimate Your Payment
Estimated Payment
$ 2,195.81 per month $1,891.73 Principal & Interest $56.17 Property Tax $247.92 Homeowner's InsuranceChange Payment Information

IDX provided courtesy of Realcomp II Ltd.
©2021 Realcomp II Ltd. Shareholders
Privacy Policy / DMCA Notice / ADA Accessibility


This site is hosted, designed and copyright
© 1994 - 2026 by
Delta Media Group, Inc. -- Patent Pending --
19494 Suffolk Drive | MLS# 20261083299
This single family home located at 19494 Suffolk Drive, Detroit, Mi 48203 is currently listed for sale with an asking price of $850,000. This property was built in 1925 and has 6 bedrooms and 4 full and 3 partial baths with 6239 sq. ft. Suffolk Drive is located in the P A L M E R W O O D S subdivision within the Detroit school district. Search P A L M E R W O O D S real estate on mblack.griffithrealty.com today.