MeganBlack

BEDS3
BATHS2 full 1 partial
SQUARE FEET4,100
MLS#20261055327
STATUSActive
PROPERTY TYPEResidential - Single Family
SUBDIVISIONR I V E R G A T E F A R M S S U B
SCHOOLChippewaValley
Property Description
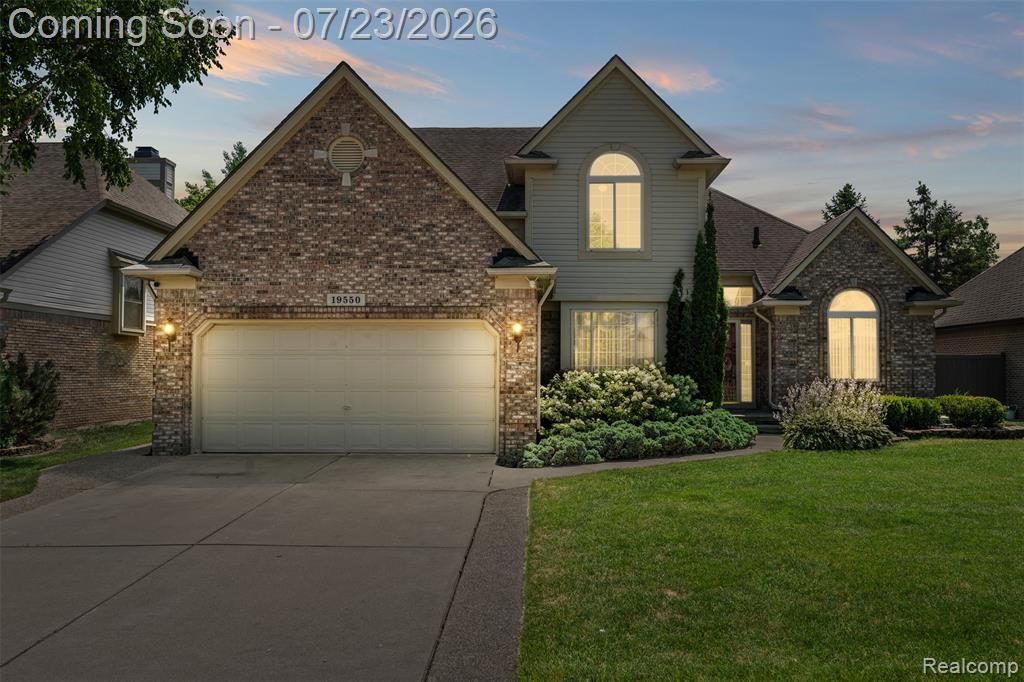
Nestled on one of the largest lots in the neighborhood and backing to peaceful wooded wetlands, this beautifully maintained home offers the perfect blend of privacy, comfort, and exceptional living space. A dramatic two-story foyer welcomes you into a bright, open floor plan featuring soaring cathedral ceilings, skylights, and abundant natural light. The impressive Family Room showcases a gas fireplace and expansive windows overlooking the serene backyard. The spacious kitchen offers abundant cabinetry, generous counter space, stainless steel appliances, a large center island with seating, and a bright dining area with a doorwall leading to the patio. A versatile front room is ideal as a formal dining room, home office, library, or sitting room. The main-floor primary suite features a walk-in closet and a spacious ensuite bath with a jetted tub and separate shower. Upstairs you'll find two generously sized bedrooms, a full bath, a private office, and an expansive loft overlooking the Family Room. The unfinished basement provides endless possibilities for future living space and abundant storage. Enjoy the privacy of a premium lot with no rear neighbors, surrounded by mature trees and peaceful natural views in one of the neighborhood's most desirable settings.
Property Features
Property Type: Residential - Single Family
Basement: Yes
Basement: Finished
Cooling: Central Air
Garage: 2 car attached
Heating: Forced Air, Natural Gas
Home Style: Cape Cod
Lot Size: 0.22 Acres
Roof Type: Asphalt
Stories: 2.0
Taxes: $7,642
Year Built: 1998
Feature Descriptions
Appliances: Dishwasher, Disposal, Dryer, Free Standing Gas Range, Free Standing Refrigerator, Microwave, Washer
Days on Site: 97
Exterior: Brick, Vinyl Siding
Fireplace: Living Room
HOA Fee: 85/ Annually
Lot Dimensions: 65X145
Parcel#: 1104379004
Parking: Two Car Garage, Attached
Parking Notes: Two Car Garage, Attached
Patio/Porch: Patio
Security: Smoke Detectors
Sewer: Public Sewer
Summer Tax: 4554
Water: Public
Winter Tax: 3088
Room Sizes
Bedroom: 17 X 11
Great Room: 22 X 18
Laundry: 9 X 6
Loft: 18 X 14
Bath Lav: 6 X 5
Bath Full: 8 X 7
Primary Bathroom: 10 X 9
Kitchen: 19 X 12
Local Schools
School District: ChippewaValley
Listed By / Shown By
Listed By
Agency Name: KW Domain
Agency Phone: 2485900800
Shown By
Agent Name: Megan Black
Agent Phone: (810) 227-1016 ext. 210
Agency Title: Griffith Realty

Estimate Your Payment
Estimated Payment
$ 1,807.35 per month $1,034.89 Principal & Interest $636.83 Property Tax $135.63 Homeowner's InsuranceChange Payment Information

IDX provided courtesy of Realcomp II Ltd.
©2021 Realcomp II Ltd. Shareholders
Privacy Policy / DMCA Notice / ADA Accessibility


This site is hosted, designed and copyright
© 1994 - 2026 by
Delta Media Group, Inc. -- Patent Pending --
19550 Shorecrest Drive | MLS# 20261055327
This single family home located at 19550 Shorecrest Drive, Clinton Township, Mi 48038 is currently listed for sale with an asking price of $465,000. This property was built in 1998 and has 3 bedrooms and 2 full and 1 partial baths with 4100 sq. ft. Shorecrest Drive is located in the R I V E R G A T E F A R M S S U B subdivision within the ChippewaValley school district. Search R I V E R G A T E F A R M S S U B real estate on mblack.griffithrealty.com today.