MeganBlack

BEDS2
BATHS1 full
SQUARE FEET831
MLS#20251023809
STATUSActive
PROPERTY TYPEResidential - Single Family
SUBDIVISIONB H Wark Urban Gardens Colony Sub 2
SCHOOLRedford Union
Property Description
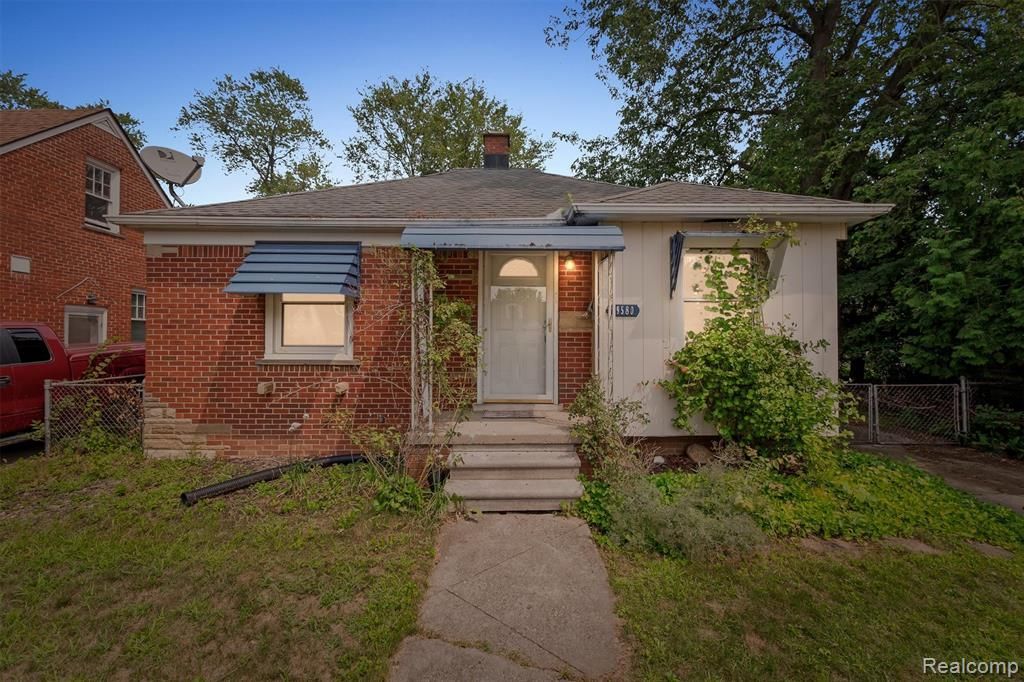
SUBJECT TO SHORT SALE APPROVAL Welcome to this charming, 2 bedroom, 1 bath, brick ranch with a covered front porch providing a perfect place to enjoy your coffee and watch the sunrise. Home is located in a quiet, family friendly neighborhood, situated on an extra-wide lot. Step inside to the living room with a large window allowing ample natural light. The kitchen features stainless steel appliances and plenty of cabinet and counter space. Hardwood flooring and triple pane Hanson windows throughout. The screened porch is a great place to relax. The full basement provides lots of storage and a versatile space that could be finished to create additional living space used for an office, family room or gym, the possibilities are endless. Close to schools, shopping, dining and entertainment. A short distance to M-5, I-96 and I-696 for an easy commute. Schedule your private showing today!
Property Features
Property Type: Residential - Single Family
Basement: Unfinished
Cooling: Ceiling Fan(s)
Fuel Type: Natural Gas
Heating: Forced Air
Home Style: Ranch
Lot Size: 0.18 Acres
Year Built: 1948
Appliances
Free-Standing Gas Range
Free-Standing Refrigerator
Feature Descriptions
Architecture: Ranch
Days on Site: 348
Exterior: Brick
Foundation: Basement
Frontage Feet: 60
Garage/Parking: Detached
Lot Dimensions: 0.18 Acre(s)
Lower Level Finished Sqft: 400
Parking Notes: Detached
Road Frontage: Paved
Summer Tax: $1374.0000
Water Heater: Natural Gas
Winter Tax: $2018.0000
Local Schools
School District: Redford Union
Listed By / Shown By
Listed By
Agency Name: EXP Realty - Mark White & Associates
Agency Phone: (269) 600-4397
Shown By
Agent Name: Megan Black
Agent Phone: (810) 227-1016 ext. 210
Agency Title: Griffith Realty

Estimate Your Payment
Estimated Payment
$ 327.24 per month $289.32 Principal & Interest $0.00 Property Tax (data not provided by mls) $37.92 Homeowner's InsuranceChange Payment Information

IDX provided courtesy of Realcomp II Ltd.
©2021 Realcomp II Ltd. Shareholders
Privacy Policy / DMCA Notice / ADA Accessibility


This site is hosted, designed and copyright
© 1994 - 2026 by
Delta Media Group, Inc. -- Patent Pending --
19580 Brady Street | MLS# 20251023809
This single family home located at 19580 Brady Street, Redford Township, MI 48240 is currently listed for sale with an asking price of $129,999. This property was built in 1948 and has 2 bedrooms and 1 full baths with 831 sq. ft. Brady Street is located in the B H Wark Urban Gardens Colony Sub 2 subdivision within the Redford Union school district. Search B H Wark Urban Gardens Colony Sub 2 real estate on mblack.griffithrealty.com today.