MeganBlack

BEDS3
BATHS1 full
SQUARE FEET1,644
MLS#20261065284
STATUSActive
PROPERTY TYPEResidential - Single Family
SUBDIVISIONG R A T I O T C I T Y
SCHOOLClintondale
Property Description
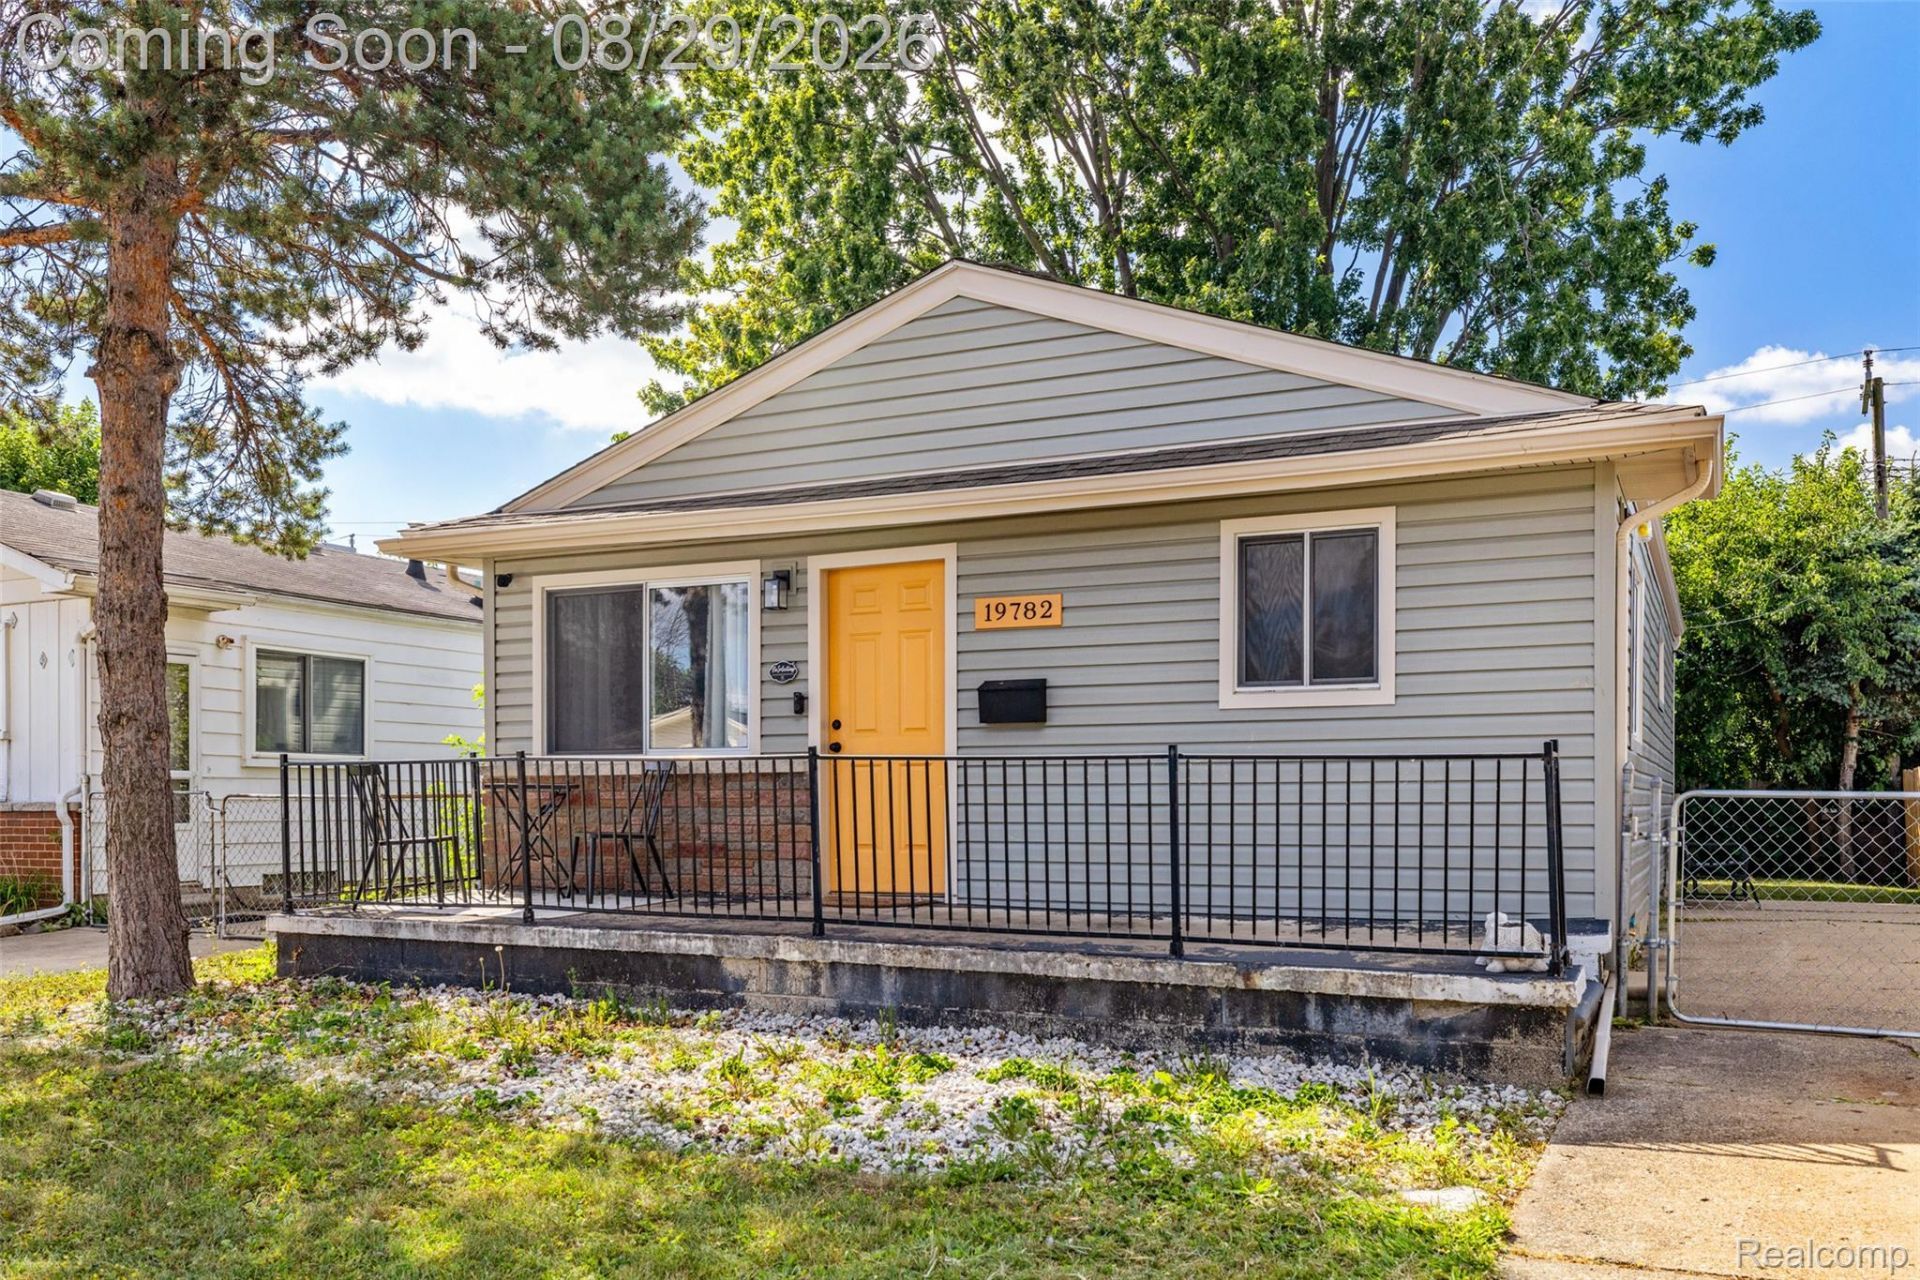
Welcome to 19782 Woodward Street! This charming three-bedroom, ranch offers a surprising amount of living space with plenty of updates throughout. Step inside to a bright and inviting living room that flows into the updated kitchen featuring granite countertops, stainless steel appliances, ample cabinetry and an adjoining dining area. An updated full bath and three comfortable bedrooms complete the main level. The finished basement adds valuable additional living space with plenty of room for a family room, home office, workout area, playroom or whatever fits your lifestyle. Outside, enjoy the fenced backyard with a firepit, storage shed and plenty of space to relax or entertain. Brand-new exterior siding gives the home a fresh, updated look and great curb appeal. With its updated interior, finished basement and versatile living spaces, this Clinton Township ranch is ready for its next owner. Move right in and make it your own!
Property Features
Property Type: Residential - Single Family
Basement: Yes
Basement: Finished
Cooling: Central Air
Fenced: Yes
Heating: Forced Air, Natural Gas
Home Style: Ranch
Lot Size: 0.09 Acres
Roof Type: Asphalt
Stories: 1.0
Taxes: $3,304
Year Built: 1962
Feature Descriptions
Appliances: Dishwasher, Dryer, Free Standing Gas Range, Free Standing Refrigerator, Microwave, Stainless Steel Appliances, Washer
Days on Site: 7
Exterior: Vinyl Siding
Fencing: Fenced
Lot Dimensions: 40X100
Other Structures: Sheds
Parcel#: 1133206017
Parking: No Garage
Parking Notes: No Garage
Patio/Porch: Porch
Sewer: Public Sewer
Summer Tax: 2073
Water: Public
Winter Tax: 1231
Room Sizes
Bath Full: 9 X 5
Bedroom: 10 X 9
Kitchen: 15 X 9
Living Room: 12 X 14
Primary Bedroom: 10 X 10
Local Schools
School District: Clintondale
Listed By / Shown By
Listed By
Agency Name: Real Estate One-Chesterfield
Agency Phone: 5865981400
Shown By
Agent Name: Megan Black
Agent Phone: (810) 227-1016 ext. 210
Agency Title: Griffith Realty

Estimate Your Payment
Estimated Payment
$ 753.36 per month $422.64 Principal & Interest $275.33 Property Tax $55.39 Homeowner's InsuranceChange Payment Information

IDX provided courtesy of Realcomp II Ltd.
©2021 Realcomp II Ltd. Shareholders
Privacy Policy / DMCA Notice / ADA Accessibility


This site is hosted, designed and copyright
© 1994 - 2026 by
Delta Media Group, Inc. -- Patent Pending --
19782 Woodward Street | MLS# 20261065284
This single family home located at 19782 Woodward Street, Clinton Township, Mi 48035 is currently listed for sale with an asking price of $189,900. This property was built in 1962 and has 3 bedrooms and 1 full baths with 1644 sq. ft. Woodward Street is located in the G R A T I O T C I T Y subdivision within the Clintondale school district. Search G R A T I O T C I T Y real estate on mblack.griffithrealty.com today.