MeganBlack

BEDS3
BATHS3 full 1 partial
SQUARE FEET1,460
MLS#20261075410
STATUSActive
PROPERTY TYPEResidential - Single Family
SUBDIVISIONG R A M P I A N H E I G H T S N O 2- O A K T O W N S H I P
SCHOOLLakeOrion
Property Description
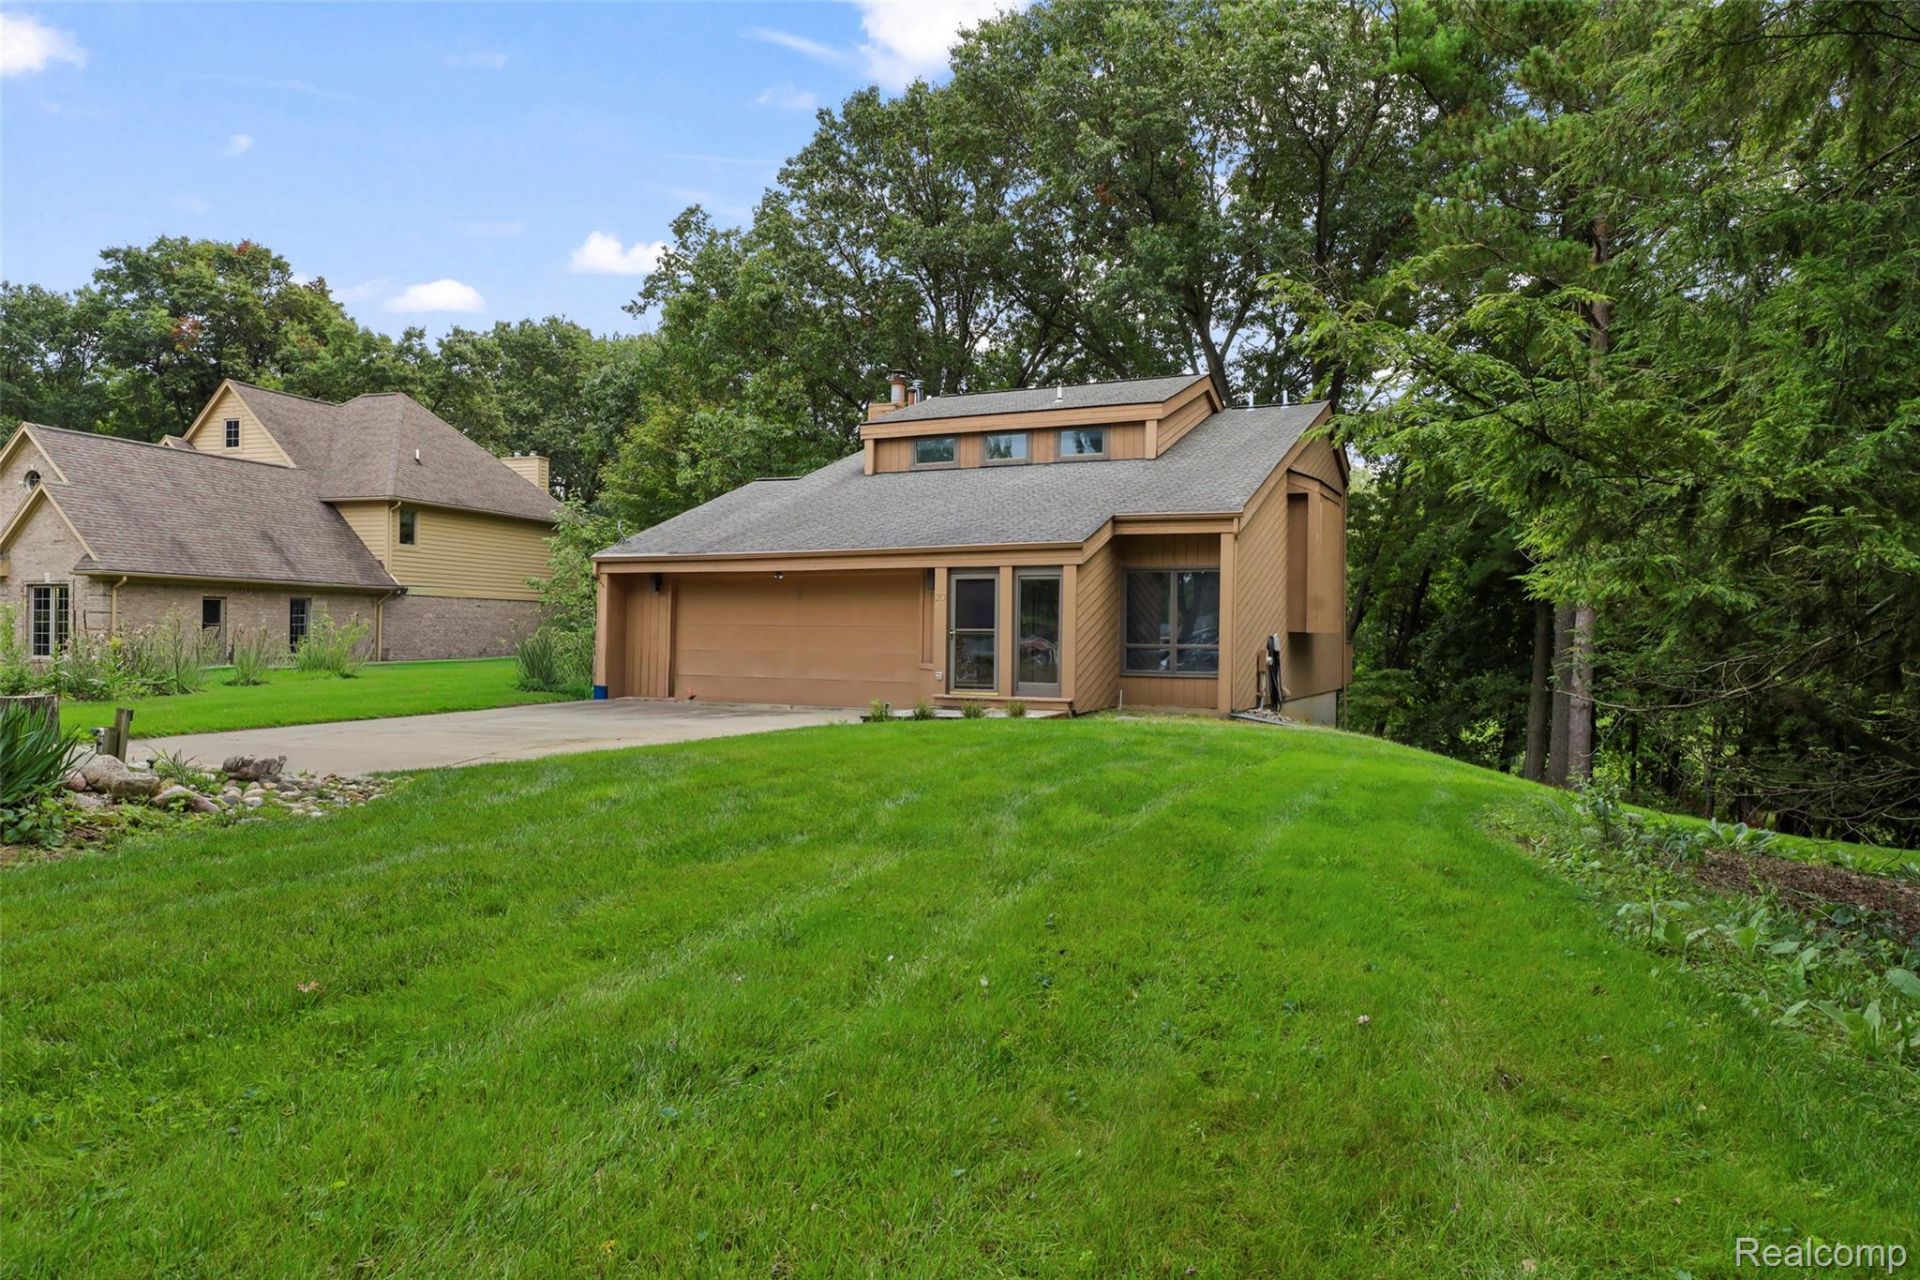
Estate Sale! 1460 sq. ft. custom built contemporary home on over 1 acre partially wooded lot. Located on private all sports Indian Lake in Oakland Townsip with 197 ft of water - canal frontage. Award winning Lake Orion schools. 3 Bedroom 3 1/2 bath with walk out basement. Home has an attached 2 1/2 car garage with opener. Well and septic. Home is all original 1980 construction and is in need of updates and work. Price reflects need for repairs. Roll up your sleeves, bring your imagination, and make this place your own. Includes deeded access to private beach lot located within the neighborhood. Perfect for a new owner with a love of the water.
Property Features
Property Type: Residential - Single Family
Basement: Yes
Basement: Unfinished, Walk Out Access
Cooling: Ceiling Fans
Garage: 2.5 car attached
Heating: Forced Air, Natural Gas
Home Style: Contemporary
Lot Size: 1.07 Acres
Stories: 2.0
Taxes: $4,535
Year Built: 1980
Feature Descriptions
Appliances: Dishwasher, Dryer, Free Standing Electric Range, Free Standing Refrigerator, Washer
Body of Water: Indian Lake
Days on Site: 38
Exterior: Wood Siding
Fireplace: Family Room, Wood Burning, Wood Burning Stove
Lot Dimensions: irregular see survey
Parcel#: 1006203019
Parking: Twoand Half Car Garage, Attached, Direct Access, Driveway, Garage Door Opener
Parking Notes: Twoand Half Car Garage, Attached, Direct Access, D
Patio/Porch: Deck
Sewer: Septic Tank
Summer Tax: 3174
Water: Well
Water Features: Canal Front
Winter Tax: 1361
Room Sizes
Family Room: 18 X 13
Living Room: 14 X 13
Dining Room: 9 X 8
Kitchen: 13 X 11
Bath Lav: 7 X 3
Primary Bedroom: 16 X 13
Bedroom: 10 X 9
Bath Full: 5 X 4
Local Schools
School District: LakeOrion
Listed By / Shown By
Listed By
Agency Name: Adams Realty Services
Agency Phone: 2485823300
Shown By
Agent Name: Megan Black
Agent Phone: (810) 227-1016 ext. 210
Agency Title: Griffith Realty

Estimate Your Payment
Estimated Payment
$ 1,460.08 per month $956.77 Principal & Interest $377.92 Property Tax $125.39 Homeowner's InsuranceChange Payment Information

IDX provided courtesy of Realcomp II Ltd.
©2021 Realcomp II Ltd. Shareholders
Privacy Policy / DMCA Notice / ADA Accessibility


This site is hosted, designed and copyright
© 1994 - 2026 by
Delta Media Group, Inc. -- Patent Pending --
20 Lakeview Drive | MLS# 20261075410
This single family home located at 20 Lakeview Drive, Oakland Township, Mi 48370 is currently listed for sale with an asking price of $429,900. This property was built in 1980 and has 3 bedrooms and 3 full and 1 partial baths with 1460 sq. ft. Lakeview Drive is located in the G R A M P I A N H E I G H T S N O 2- O A K T O W N S H I P subdivision within the LakeOrion school district. Search G R A M P I A N H E I G H T S N O 2- O A K T O W N S H I P real estate on mblack.griffithrealty.com today.