MeganBlack

BEDS3
BATHS3 full
SQUARE FEET2,230
MLS#20261082227
STATUSPending
PROPERTY TYPEResidential - Single Family
SUBDIVISIOND O X T A T O R C E N T E R
SCHOOLDearborn
Property Description
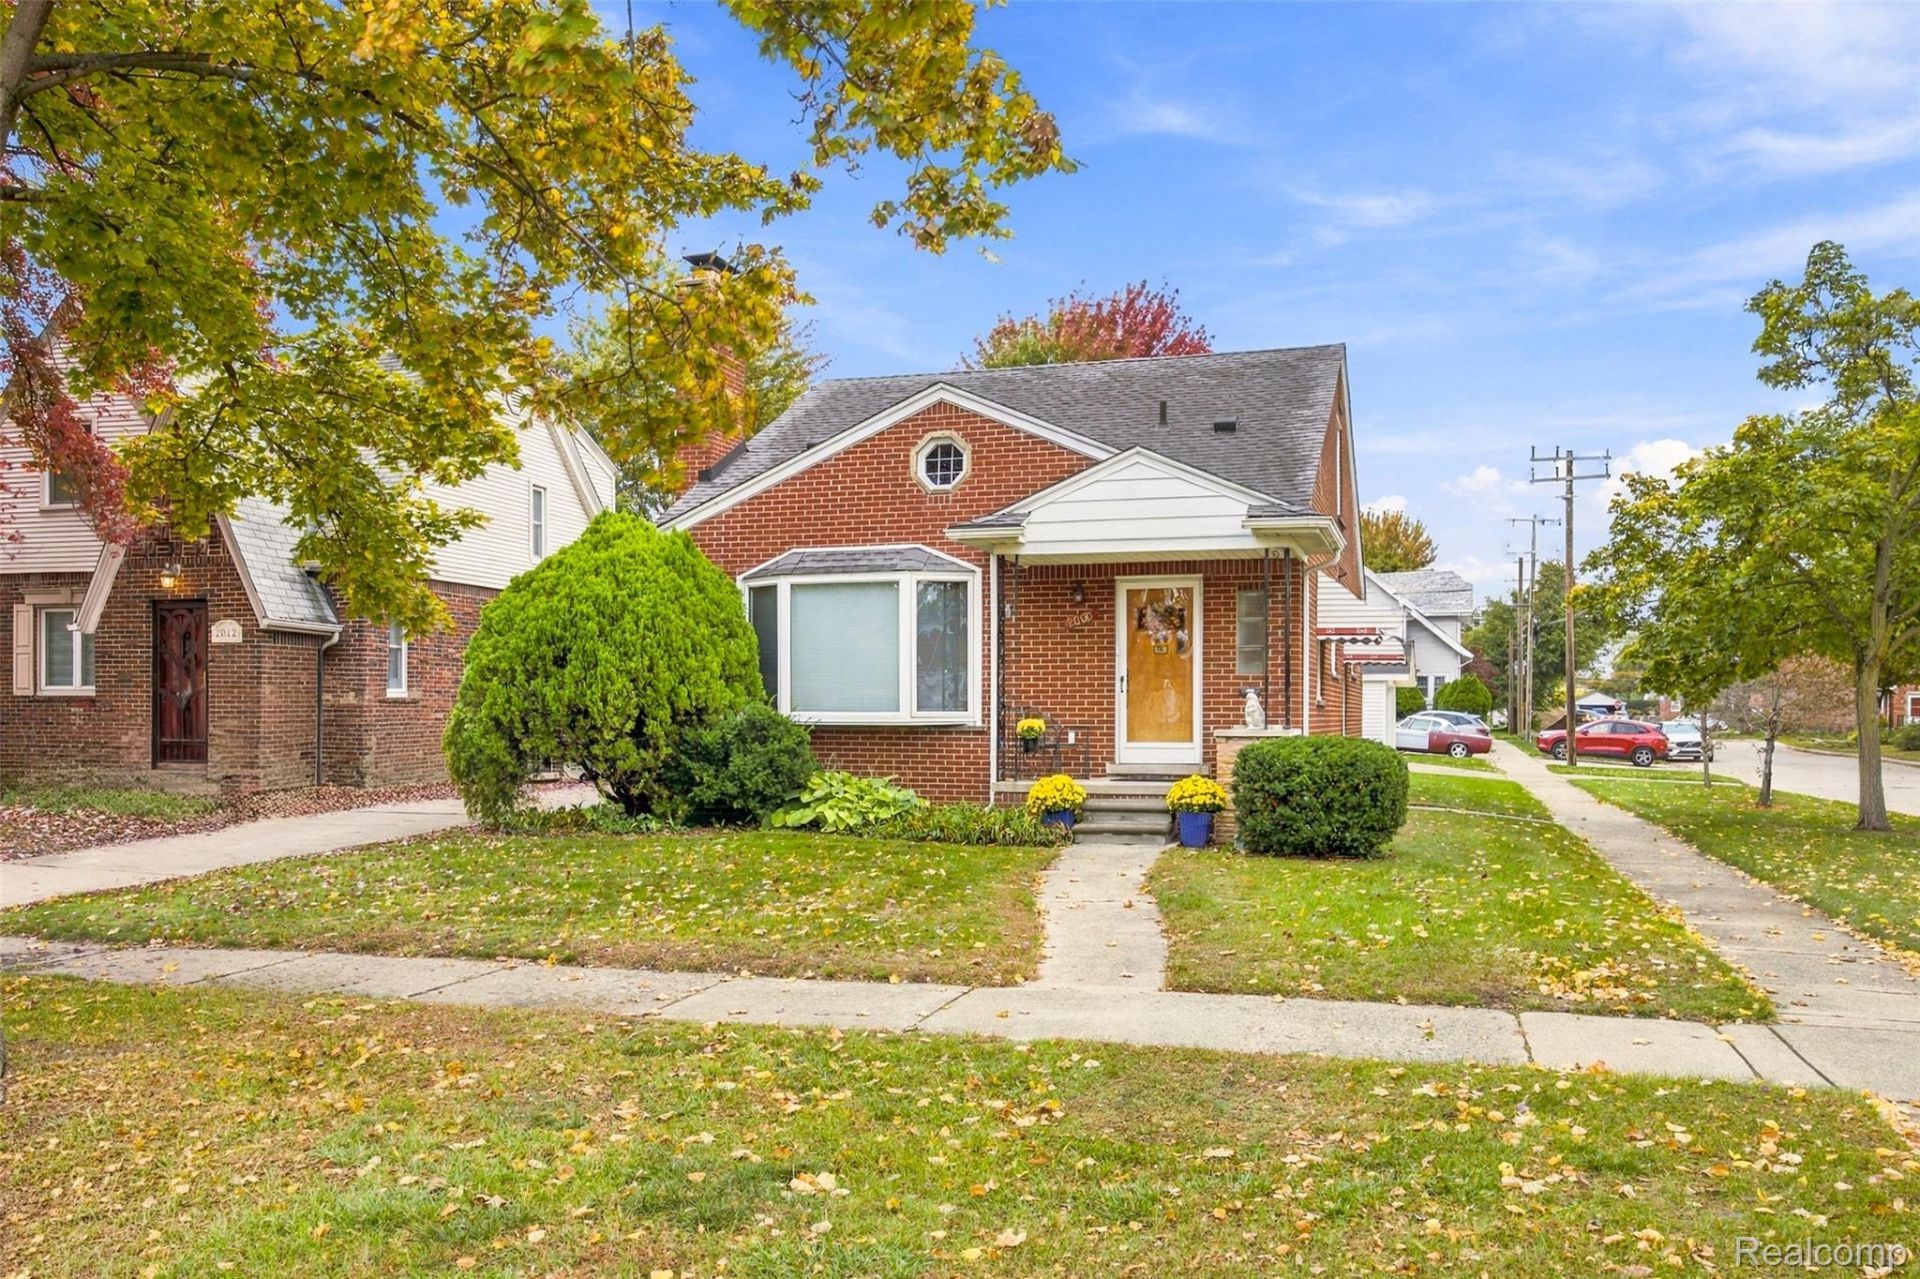
WELCOME HOME TO THIS ALL BRICK OVER SIZED BUNGALOW IN 48128 -ALMOST 1700 SQFT ON DESIRABLE CORNER LOT -- SO SIDE ENTRY OVERSIZED 2+ CAR GARAGE AND TONS OF PARKING ON FRONT AND SIDE OF HOUSE ! STONES THROW FROM HOWARD SCHOOL! 3 BEDROOMS BUT COULD BE 4 IN LL W/ TRUE INSTALLED EGRESS WINDOW!!!ALSO 3 FULL BATHS !! CAN YOU BELIEVE IT ? ONE ON EVERY FLOOR AND ONE IS A PRIMARY AND ONE HAS A WALK IN SHOWER !! LOWER LEVEL OFFERS TONS OF SPACE AND STORAGE IN BASEMENT - CRAFT ROOM OR OFFICE OR BEDROOM - AND FINISHED ROOM FOR ANOTHER LIVING AREA - GLASS BLOCK WINDOWS - COPPER PLUMBING AND W/ THAT EGRESS WINDOW TOO !!! -BUT UPSTAIRS, PRETTY FRONT ROOM W/ BAY WINDOW - ALSO PRETTY GAS FIREPLACE ! OVERSIZED NEWLY UPDATED LONG GALLEY KITCHEN W/ ADJACENT EATING AREA AND ALL NEWER STAINLESS STEEL APPLIANCES LESS THAN 2 YEARS OLD !AND NEW GARBAGE DISP 2026! KITCHEN COMPLETE W NEW / QUARTZ COUNTERS - REPLACED WINDOWS BUT UPSTAIRS ARE REPLACED W/ ANDERSEN WINDOWS - TRADITIONAL 2 BDRMS ON MAIN - PRIMARY SUITE AND PRIMARY BATH UP W/ GREAT CLOSET AND STORAGE TOO !!! ALOT OF HOME AND AMENITIES FOR ANY FAMILY ! HURRY COME ON DOWN !!! NEED TIME AND OCCUPANCY PLEASE !
Property Features
Property Type: Residential - Single Family
Basement: Yes
Basement: Full, Partially Finished
Cooling: Ceiling Fans, Central Air
Garage: 2.5
Heating: Forced Air, Natural Gas
Home Style: Bungalow
Lot Size: 0.12 Acres
Roof Type: Asphalt
Stories: 1.5
Taxes: $4,278
Year Built: 1955
Amenities
Entrance Foyer
Awnings
Gutter Guard System
Lighting
Feature Descriptions
Appliances: Dishwasher, Disposal, Dryer, Exhaust Fan, Free Standing Gas Oven, Free Standing Refrigerator, Microwave, Stainless Steel Appliances, Washer
Community Features: Sidewalks
Days on Site: 6
Exterior: Brick
Fencing: Fencing Allowed
Fireplace: Gas, Living Room
Laundry: Laundry Room
Lot: Corner Lot
Lot Dimensions: 40X132
Parcel#: 32820916107011
Parking: Twoand Half Car Garage, Detached, Electricityin Garage, Garage Door Opener, Garage Faces Side
Parking Notes: Twoand Half Car Garage, Detached, Electricityin Ga
Patio/Porch: Covered, Porch
Pets Allowed: Yes
Security: Carbon Monoxide Detectors, Smoke Detectors
Sewer: Public Sewer
Summer Tax: 3616
Water: Public
Window: EgressWindows
Winter Tax: 662
Room Sizes
Bedroom: 11 X 13
Primary Bedroom: 13 X 11
Kitchen: 9 X 13
Dining Room: 7 X 8
Living Room: 16 X 12
Laundry: 9 X 5
Breakfast Nook Room: 9 X 9
Family Room: 9 X 29
Local Schools
School District: Dearborn
Listed By / Shown By
Listed By
Agency Name: Prime + Property
Agency Phone: 7345489418
Shown By
Agent Name: Megan Black
Agent Phone: (810) 227-1016 ext. 210
Agency Title: Griffith Realty

Estimate Your Payment
Estimated Payment
$ 1,237.28 per month $778.73 Principal & Interest $356.50 Property Tax $102.05 Homeowner's InsuranceChange Payment Information

IDX provided courtesy of Realcomp II Ltd.
©2021 Realcomp II Ltd. Shareholders
Privacy Policy / DMCA Notice / ADA Accessibility


This site is hosted, designed and copyright
© 1994 - 2026 by
Delta Media Group, Inc. -- Patent Pending --
2000 N York Street | MLS# 20261082227
This single family home located at 2000 N York Street, Dearborn, Mi 48128 is currently listed for sale with an asking price of $349,900. This property was built in 1955 and has 3 bedrooms and 3 full baths with 2230 sq. ft. N York Street is located in the D O X T A T O R C E N T E R subdivision within the Dearborn school district. Search D O X T A T O R C E N T E R real estate on mblack.griffithrealty.com today.