MeganBlack

BEDS3
BATHS1 full 1 partial
SQUARE FEET1,161
MLS#20261054322
STATUSActive
PROPERTY TYPEResidential - Single Family
SCHOOLSouth Lake
Property Description
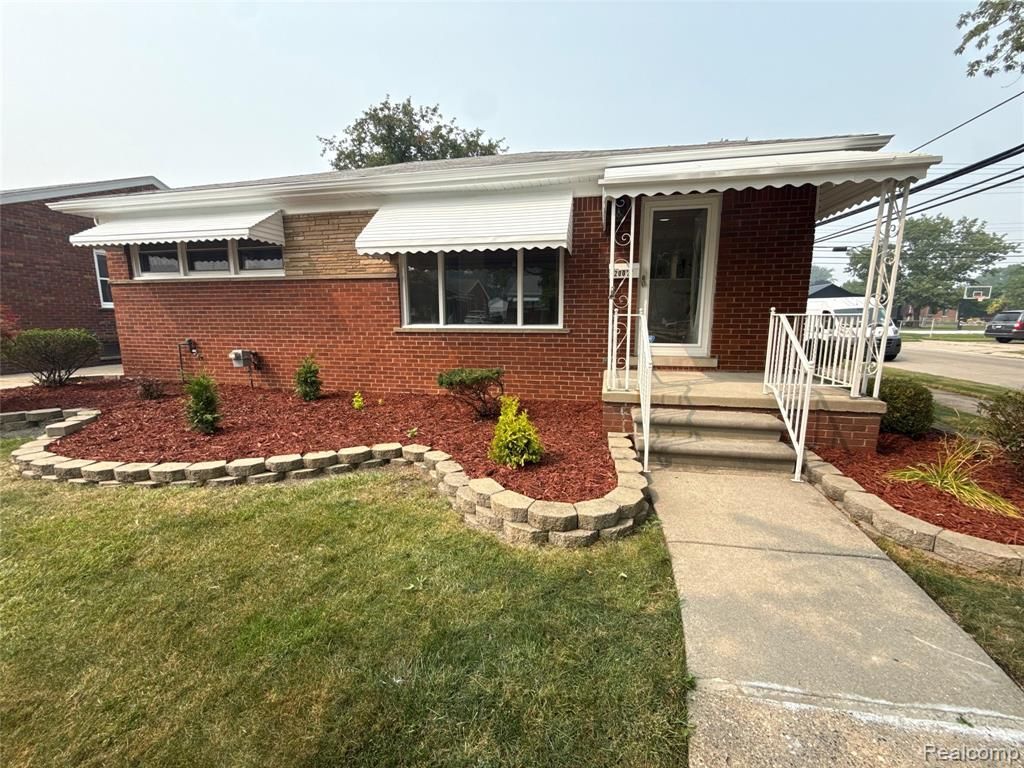
Welcome to this LARGE, almost 1200 sq ft, all brick beautiful ranch home, COMPLETELY REMODELED. 3-lg bedroom, 1.5-bath, 2 care garage, Professionally Finished basement that provides extra living space for entertaining and hobbies, situated on a lovely large all fenced in lot. Step inside to find natural hardwood floors, fresh paint throughout, and a bright dining room with a new electric fireplace and recess lights. Large NEW kitchen with gorgeous courts counter tops and new STAILESSSTEAL appliances included that's perfect for everyday meals or entertaining. Enjoy the finished enclosed sunroom (NOT INCUDED IN THE SQUAR FOOTAGE OF THE HOUSE) overlooking the backyard - a peaceful retreat ideal for morning coffee or evening relaxation. Sprinkler system for easy lawn care. Move-in ready and full of charm, this home combines classic character with smart updates in one of St. Clair Shores' most sought-after neighborhoods. All you have to do is move in..... Buyer and buyer's agent to verify all the info including all the room sizes and sq ft of the home
Property Features
Property Type: Residential - Single Family
Basement: Finished
Fuel Type: Natural Gas
Garage: 2
Heating: Forced Air
Home Style: Ranch
Lot Size: 0.13 Acres
Year Built: 1956
Appliances
Dishwasher
Disposal
Dryer
Free-Standing Electric Range
Free-Standing Refrigerator
Microwave
Stainless Steel Appliance(s)
Washer
Feature Descriptions
Architecture: Ranch
Days on Site: 3
Exterior: Brick
Foundation: Basement
Frontage Feet: 50
Garage/Parking: Detached
Interior: Furnished - Yes
Lot Dimensions: 0.13 Acre(s)
Lower Level Finished Sqft: 900
Parking Notes: Detached
Road Frontage: Paved
Summer Tax: $2638.0000
Winter Tax: $0.0000
Room Sizes
Living Room: Level - First/Entry
Dining Room: Level - First/Entry
Kitchen: Level - First/Entry
Bath - Full: Level - First/Entry
Bedroom: Level - First/Entry
Bedroom: Level - First/Entry
Bedroom: Level - First/Entry
Bath - Lav: Level - Basement
Three Season Room: Level - First/Entry
Local Schools
School District: South Lake
Listed By / Shown By
Listed By
Agency Name: Red Carpet Lakeside Real Estate Inc
Agency Phone: (586) 254-4500
Shown By
Agent Name: Megan Black
Agent Phone: (810) 227-1016 ext. 210
Agency Title: Griffith Realty

Estimate Your Payment
Estimated Payment
$ 754.92 per month $667.45 Principal & Interest $0.00 Property Tax (data not provided by mls) $87.47 Homeowner's InsuranceChange Payment Information

IDX provided courtesy of Realcomp II Ltd.
©2021 Realcomp II Ltd. Shareholders
Privacy Policy / DMCA Notice / ADA Accessibility


This site is hosted, designed and copyright
© 1994 - 2026 by
Delta Media Group, Inc. -- Patent Pending --
20017 California | MLS# 20261054322
This single family home located at 20017 California, Saint Clair Shores, MI 48080 is currently listed for sale with an asking price of $299,900. This property was built in 1956 and has 3 bedrooms and 1 full and 1 partial baths with 1161 sq. ft. California is located within the South Lake school district. Search Saint Clair Shores real estate on mblack.griffithrealty.com today.