MeganBlack

BEDS3
BATHS2 full
SQUARE FEET1,100
MLS#20261071053
STATUSActive
PROPERTY TYPEResidential - Single Family
SUBDIVISIONO S T R O W S K I P A R K A M D
SCHOOLDetroit
Property Description
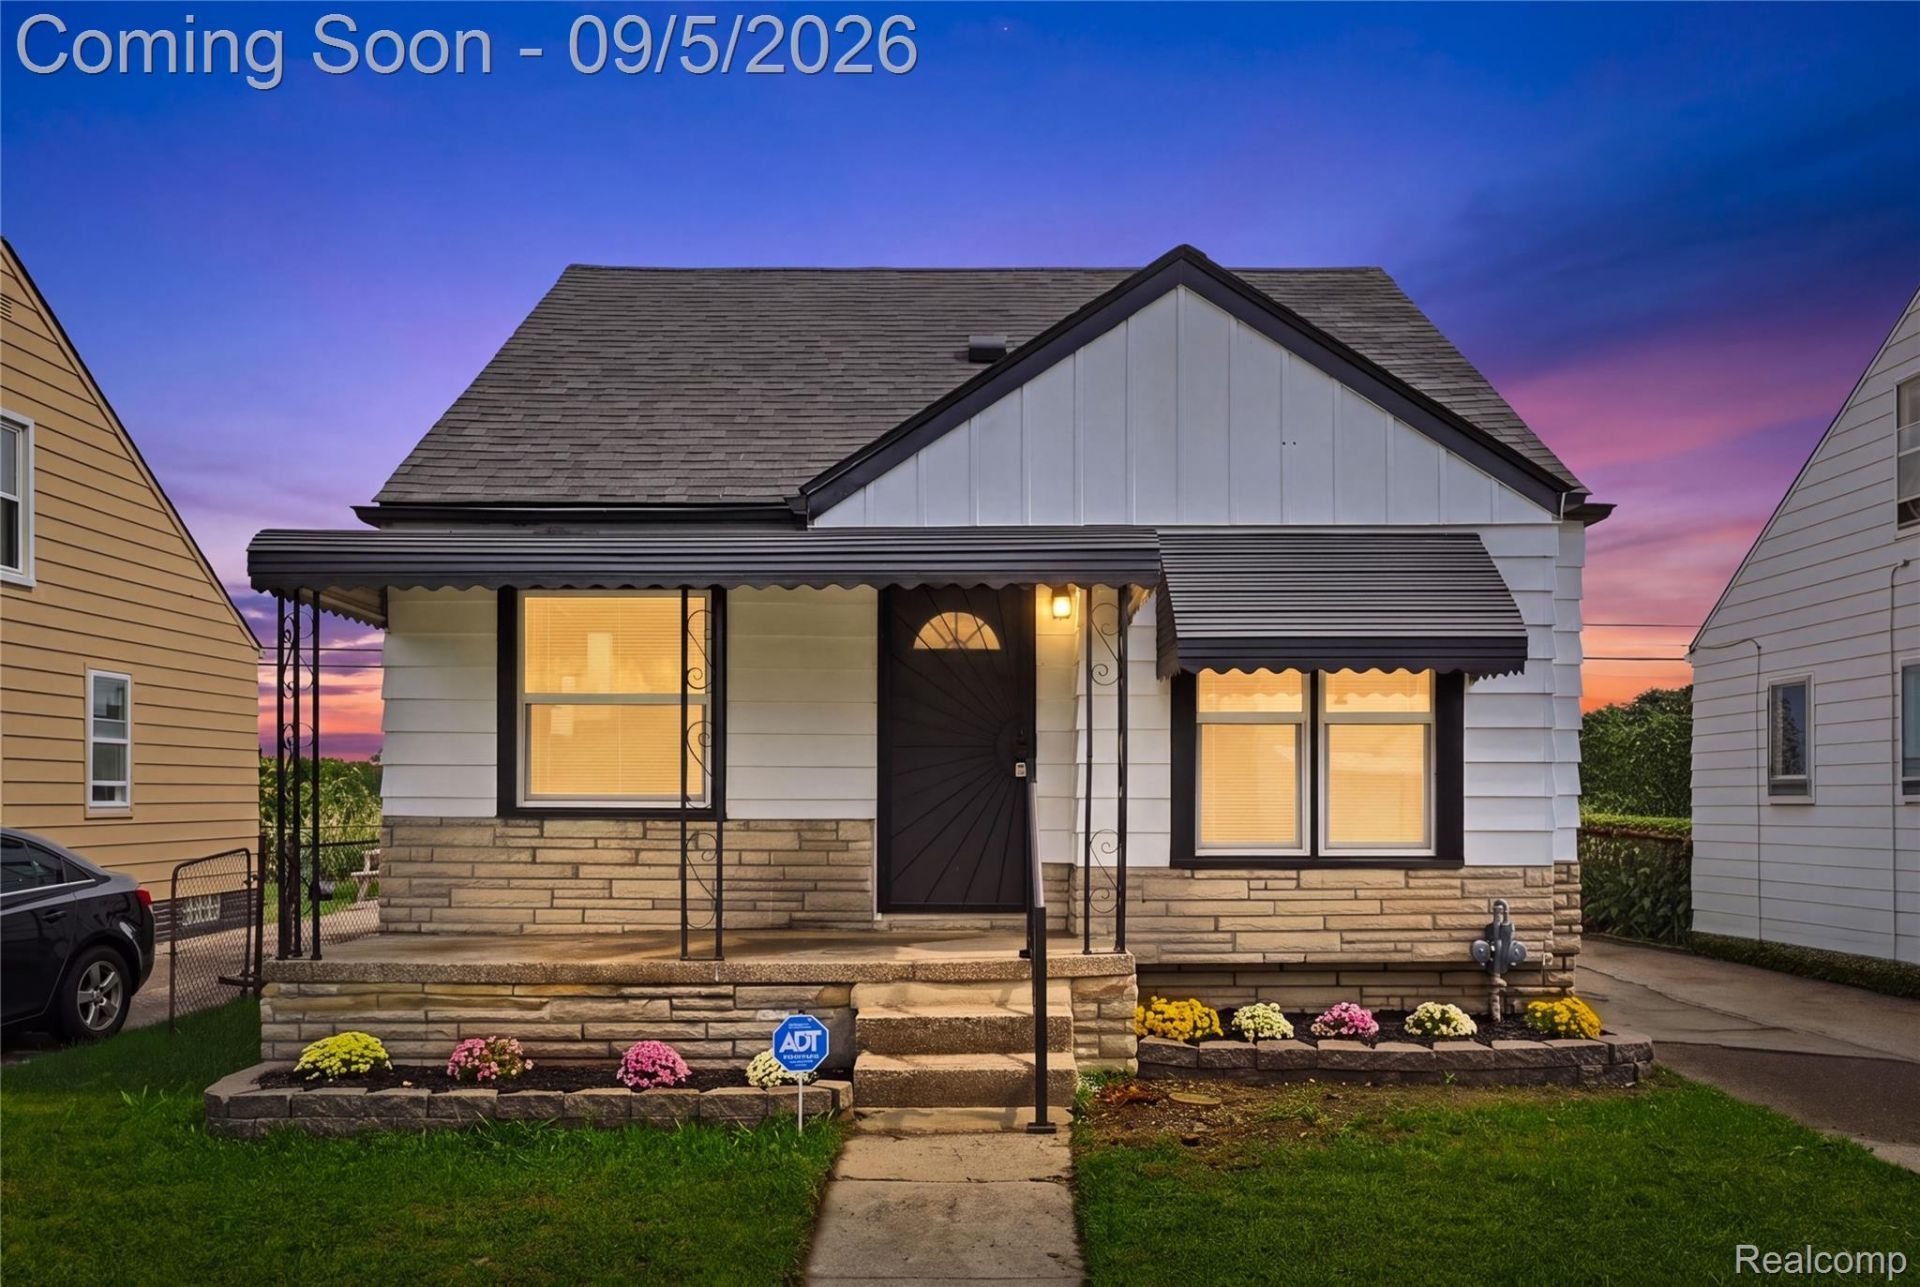
Welcome home! This beautifully updated 3-bedroom, 2-bathroom home offers approximately 1,000 sq. ft. of comfortable living space and is truly move-in ready. From the moment you step inside, you'll appreciate the extensive updates and modern finishes throughout. The home features brand-new laminate, tile and carpet flooring throughout, fresh paint, and an updated kitchen and bathrooms, creating a clean and modern feel. Major updates include updated plumbing and HVAC, providing added peace of mind for the next owner. The basement also provides additional usable space to make your own. The house backs up to Dorais Park that they are continually adding to and features a new walking trail. This home was taken down to the studs and has been extensively updated. Whether you're looking for a beautifully updated starter home or a solid addition to your rental portfolio, 20018 Bloom St offers the updates, functionality, and value you've been looking for. Schedule your showing today!
Property Features
Property Type: Residential - Single Family
Basement: Yes
Basement: Partially Finished
Heating: Forced Air, Natural Gas
Home Style: Bungalow
Lot Size: 0.10 Acres
Stories: 1.5
Taxes: $2,043
Year Built: 1947
Feature Descriptions
Exterior: Aluminum Siding
Fencing: Back Yard
Lot Dimensions: 40X112
Parcel#: W13I015295S
Parking: No Garage
Parking Notes: No Garage
Patio/Porch: Covered, Porch
Sewer: Public Sewer
Summer Tax: 937
Water: Public
Winter Tax: 1106
Room Sizes
Bath Full: 8 X 5
Bedroom: 10 X 10
Primary Bedroom: 16 X 10
Kitchen: 15 X 11
Living Room: 15 X 11
Local Schools
School District: Detroit
Listed By / Shown By
Listed By
Agency Name: Real Broker, LLC Troy
Agency Phone: 5172003245
Shown By
Agent Name: Megan Black
Agent Phone: (810) 227-1016 ext. 210
Agency Title: Griffith Realty

Estimate Your Payment
Estimated Payment
$ 497.24 per month $289.10 Principal & Interest $170.25 Property Tax $37.89 Homeowner's InsuranceChange Payment Information

IDX provided courtesy of Realcomp II Ltd.
©2021 Realcomp II Ltd. Shareholders
Privacy Policy / DMCA Notice / ADA Accessibility


This site is hosted, designed and copyright
© 1994 - 2026 by
Delta Media Group, Inc. -- Patent Pending --
20018 Bloom Street | MLS# 20261071053
This single family home located at 20018 Bloom Street , Detroit, Mi 48234 is currently listed for sale with an asking price of $129,900. This property was built in 1947 and has 3 bedrooms and 2 full baths with 1100 sq. ft. Bloom Street is located in the O S T R O W S K I P A R K A M D subdivision within the Detroit school district. Search O S T R O W S K I P A R K A M D real estate on mblack.griffithrealty.com today.