MeganBlack

BEDS3
BATHS1 full 1 partial
SQUARE FEET1,466
MLS#20261069503
STATUSActive
PROPERTY TYPEResidential - Single Family
SUBDIVISIONG O R D O N R O C K S U B
SCHOOLLakeshoreStClairShores
Property Description
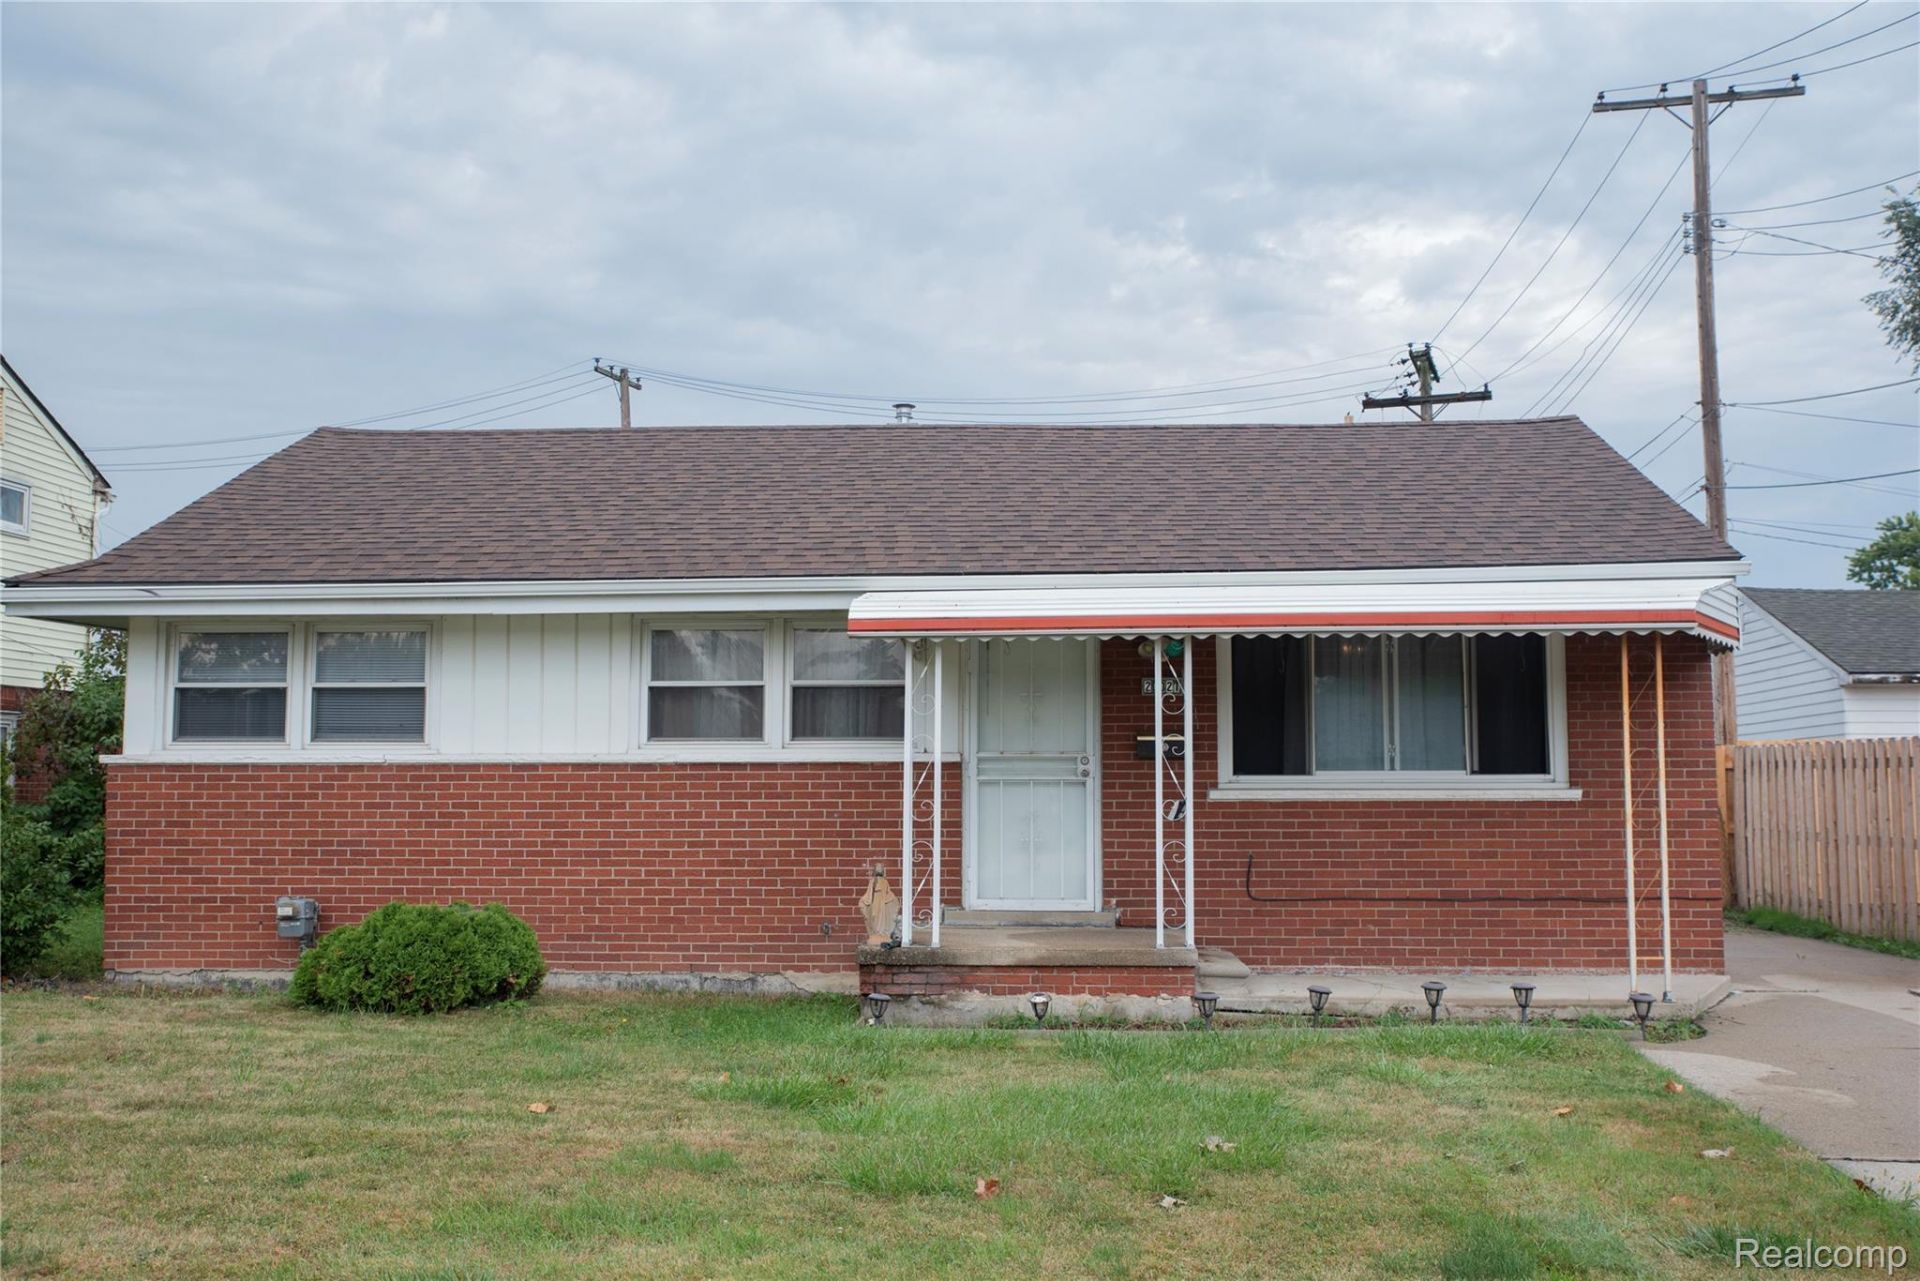
Move right into this classic, fully updated brick ranch featuring an extensive list of major improvements. The interior shines with freshly refinished hardwood floors, brand-new carpet (2026), fresh paint (2026) throughout. At the heart of the home is a beautifully remodeled kitchen (2026). Countless high-ticket mechanical and structural items have already been checked off your list: a new garage door (2021), hot water tank (2021), living room and dining room windows (2019), a complete new roof (2018), and a reliable furnace and A/C system (2016). This solid brick home offers total peace of mind and effortless daily living from day one. Schedule your private tour today! Agent to verify all information.
Property Features
Property Type: Residential - Single Family
Basement: Yes
Basement: Partially Finished
Cooling: Ceiling Fans, Central Air
Garage: 2
Heating: Forced Air, Natural Gas
Home Style: Ranch
Lot Size: 0.12 Acres
Roof Type: Asphalt
Stories: 1.0
Taxes: $1,930
Year Built: 1954
Feature Descriptions
Appliances: Free Standing Gas Range, Free Standing Refrigerator
Days on Site: 3
Exterior: Brick
Lot Dimensions: 50X102
Parcel#: 1416256024
Parking: Two Car Garage, Detached
Parking Notes: Two Car Garage, Detached
Sewer: Public Sewer
Summer Tax: 1930
Water: Public
Room Sizes
Kitchen: 10 X 10
Living Room: 13 X 13
Dining Room: 7 X 10
Bedroom: 10 X 11
Primary Bedroom: 10 X 12
Bath Full: 5 X 7
Bath Lav: 3 X 5
Local Schools
School District: LakeshoreStClairShores
Listed By / Shown By
Listed By
Agency Name: Real Estate Unlimited, Inc
Agency Phone: 3133834400
Shown By
Agent Name: Megan Black
Agent Phone: (810) 227-1016 ext. 210
Agency Title: Griffith Realty

Estimate Your Payment
Estimated Payment
$ 739.80 per month $511.88 Principal & Interest $160.83 Property Tax $67.08 Homeowner's InsuranceChange Payment Information

IDX provided courtesy of Realcomp II Ltd.
©2021 Realcomp II Ltd. Shareholders
Privacy Policy / DMCA Notice / ADA Accessibility


This site is hosted, designed and copyright
© 1994 - 2026 by
Delta Media Group, Inc. -- Patent Pending --
20021 Martin Road | MLS# 20261069503
This single family home located at 20021 Martin Road , Saint Clair Shores, Mi 48081 is currently listed for sale with an asking price of $230,000. This property was built in 1954 and has 3 bedrooms and 1 full and 1 partial baths with 1466 sq. ft. Martin Road is located in the G O R D O N R O C K S U B subdivision within the LakeshoreStClairShores school district. Search G O R D O N R O C K S U B real estate on mblack.griffithrealty.com today.