MeganBlack

BEDS3
BATHS2 full
SQUARE FEET1,754
MLS#20261024537
STATUSActive
PROPERTY TYPEResidential - Single Family
SUBDIVISIONF R A N K J B R A D Y S
SCHOOLDetroit
Property Description
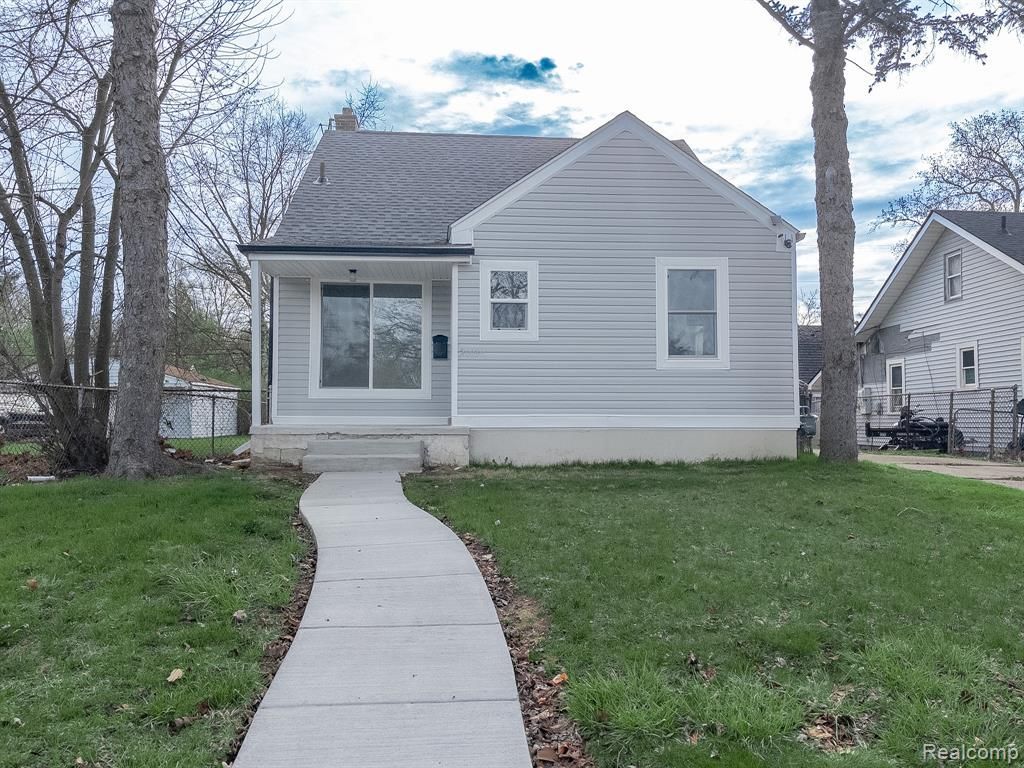
This beautifully renovated home is truly turn-key, offering peace of mind and stylish living from the moment you step inside. Enjoy a completely updated interior featuring a brand-new roof, a fully remodeled kitchen with sleek finishes, and a modernized bathroom. The home also includes new appliances, brand new gutters, new siding, windows, furnace, hot water heater and an additional 1 bedroom full bath in the basement. The finished basement provides valuable additional living space-perfect for entertaining, a home office, gym, or extra storage. Refinished hardwood floors throughout the main living area making your move-in seamless and stress-free. Located just minutes from Fargo Fenton Park, you'll have easy access to green space, recreation, and outdoor enjoyment right in your neighborhood. Whether you're a first-time buyer or looking to upgrade, this home offers the perfect combination of updates, location, and value. Don't miss your opportunity to own this move-in-ready gem-schedule your showing today! Seller is motivated and open to providing concessions.
Property Features
Property Type: Residential - Single Family
Basement: Finished
Basement: Yes
Cooling: Ceiling Fans
Garage: 1.5
Heating: Forced Air, Natural Gas
Home Style: Bungalow
Lot Size: 0.14 Acres
Roof Type: Asphalt
Stories: 1.0
Taxes: $2,910
Year Built: 1951
Feature Descriptions
Appliances: Free Standing Electric Range, Free Standing Refrigerator, Microwave
Days on Site: 143
Exterior: Aluminum Siding
Lot Dimensions: 45X133
Parcel#: W22I124375S
Parking: Oneand Half Car Garage, Detached
Parking Notes: Oneand Half Car Garage, Detached
Sewer: Sewer At Street
Summer Tax: 2816
Water: Public
Winter Tax: 94
Room Sizes
Bedroom: 10 X 10
Bath Full: 6 X 5
Kitchen: 10 X 8
Living Room: 12 X 12
Local Schools
School District: Detroit
Listed By / Shown By
Listed By
Agency Name: Keller Williams Realty-Great Lakes
Agency Phone: 5865414000
Shown By
Agent Name: Megan Black
Agent Phone: (810) 227-1016 ext. 210
Agency Title: Griffith Realty

Estimate Your Payment
Estimated Payment
$ 670.18 per month $378.12 Principal & Interest $242.50 Property Tax $49.55 Homeowner's InsuranceChange Payment Information

IDX provided courtesy of Realcomp II Ltd.
©2021 Realcomp II Ltd. Shareholders
Privacy Policy / DMCA Notice / ADA Accessibility


This site is hosted, designed and copyright
© 1994 - 2026 by
Delta Media Group, Inc. -- Patent Pending --
20030 Salem Street | MLS# 20261024537
This single family home located at 20030 Salem Street, Detroit, Mi 48219 is currently listed for sale with an asking price of $169,900. This property was built in 1951 and has 3 bedrooms and 2 full baths with 1754 sq. ft. Salem Street is located in the F R A N K J B R A D Y S subdivision within the Detroit school district. Search F R A N K J B R A D Y S real estate on mblack.griffithrealty.com today.