MeganBlack

BEDS4
BATHS1 full
SQUARE FEET1,176
MLS#20261078920
STATUSActive
PROPERTY TYPEResidential - Single Family
SUBDIVISIONB A S E L I N E S U B
SCHOOLDetroit
Property Description
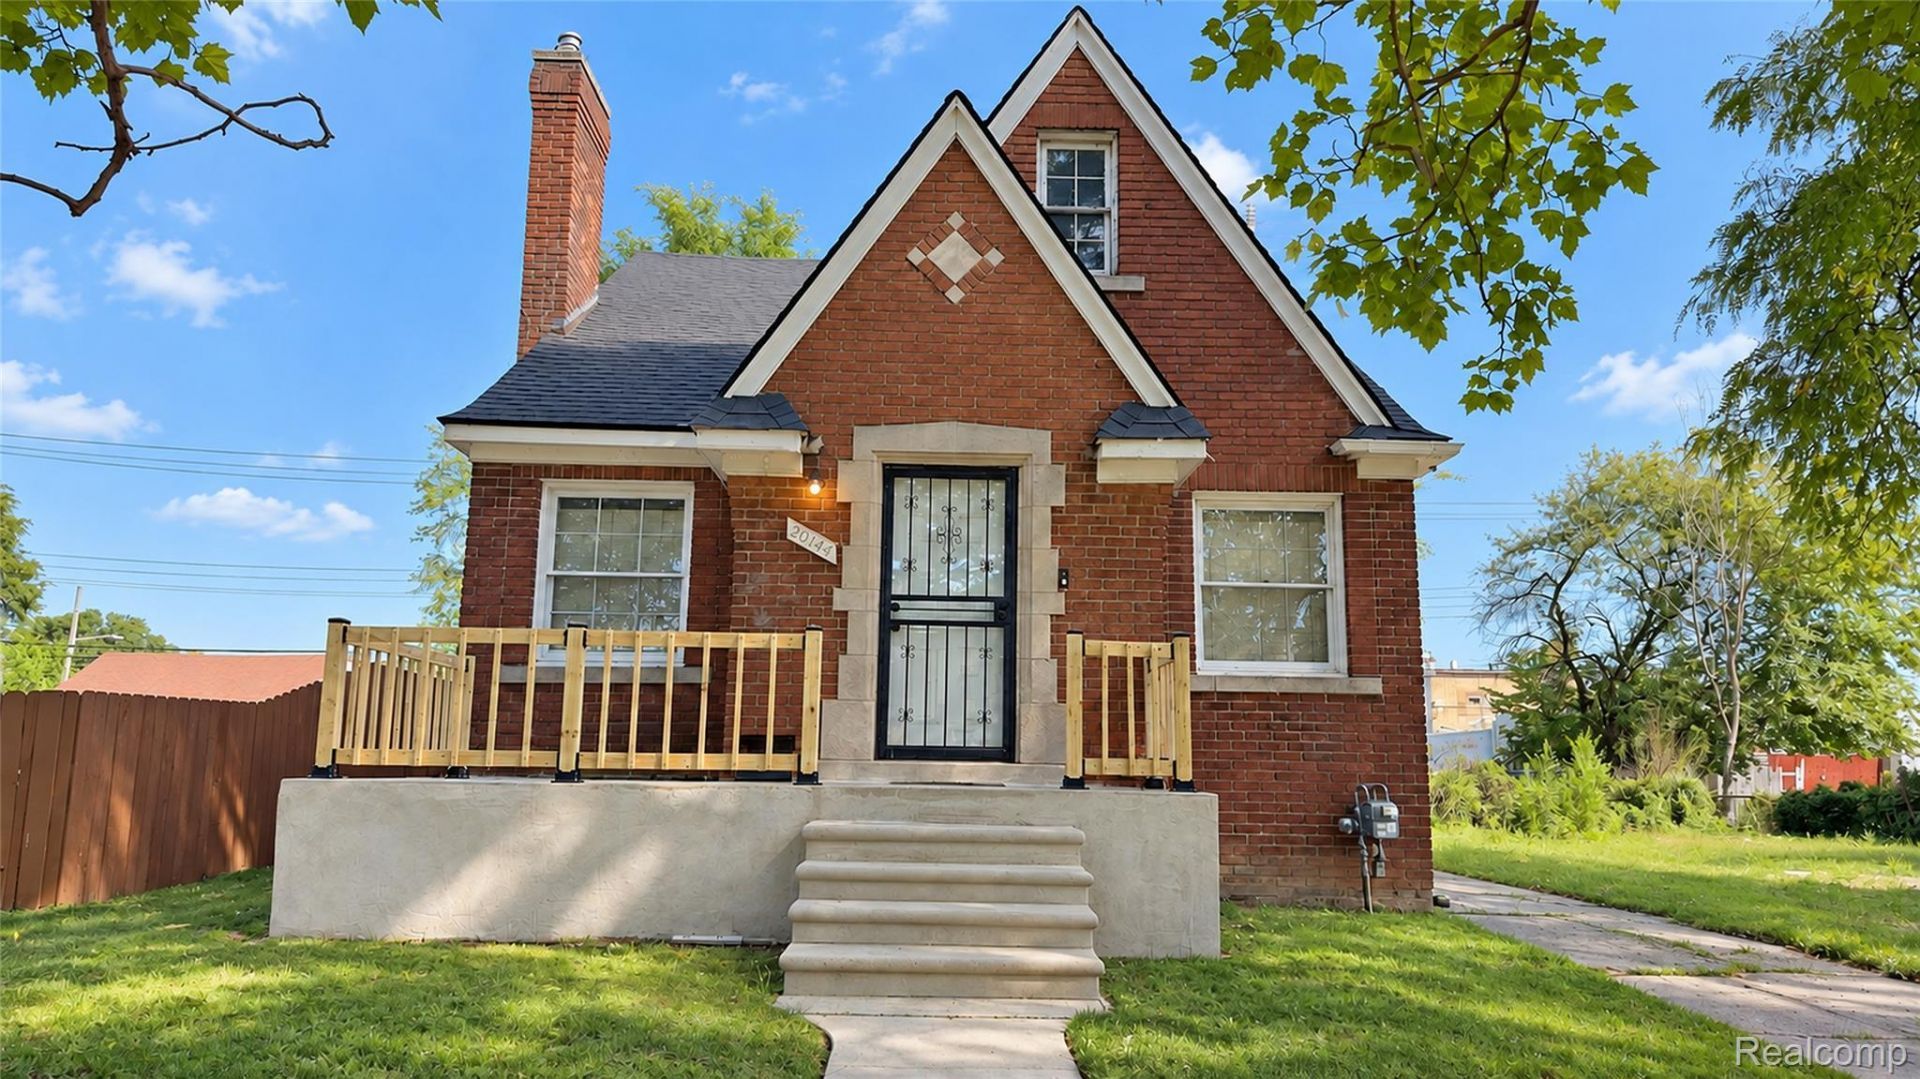
Step inside 20144 Stotter to a welcoming hallway with warm neutral paint, crisp white trim, six-panel doors, updated lighting, and wood-look plank flooring throughout the main level. The living room centers on a decorative white fireplace mantel, dark-stained trim, and a graceful arched opening into the adjoining dining space.The surprise is upstairs, where a spacious bedroom retreat offers a sloped wood-paneled ceiling, carpeted floor, and inviting character. This updated three-bedroom, one-bath brick Tudor-style home blends original charm with practical improvements throughout.The kitchen adds personality with painted blue cabinetry, speckled granite-look countertops, a double-basin stainless-steel sink, black gooseneck faucet, and yellow tile backsplash with decorative accents. The adjoining dining area continues the wood-look flooring and connects naturally to the living room.Two additional bedrooms are located on the main floor, each with neutral walls, white trim, overhead lighting, and wood-look flooring. The updated full bathroom features white marble-look tile, a glass-enclosed walk-in shower with black framing, a white vanity, chrome fixtures, a glass-block window, and light tile flooring.Outside, the classic red-brick exterior showcases steep front gables, decorative stone accents, a brick chimney, raised front entry, concrete steps, wood railings, a fenced yard, and concrete walkways. Conveniently located near Outer Drive, Van Dyke Avenue, shopping, dining, and everyday amenities. Explore the 3D tour, then schedule your private showing.
Property Features
Property Type: Residential - Single Family
Basement: Yes
Basement: Unfinished
Heating: Forced Air, Natural Gas
Home Style: Bungalow
Lot Size: 0.09 Acres
Roof Type: Asphalt
Stories: 1.5
Taxes: $2,053
Year Built: 1942
Feature Descriptions
Days on Site: 26
Exterior: Brick
Lot Dimensions: 35X117
Parcel#: W15I005740S
Parking: Driveway, No Garage
Parking Notes: Driveway, No Garage
Sewer: Public Sewer, Sewer At Street
Summer Tax: 1851
Water: Public, Waterat Street
Winter Tax: 202
Room Sizes
Living Room: 17 X 14
Dining Room: 12 X 10
Kitchen: 15 X 12
Bedroom: 12 X 14
Bath Full: 8 X 7
Local Schools
School District: Detroit
Listed By / Shown By
Listed By
Agency Name: Amin Realty
Agency Phone: 8332646832
Shown By
Agent Name: Megan Black
Agent Phone: (810) 227-1016 ext. 210
Agency Title: Griffith Realty

Estimate Your Payment
Estimated Payment
$ 470.38 per month $264.62 Principal & Interest $171.08 Property Tax $34.68 Homeowner's InsuranceChange Payment Information

IDX provided courtesy of Realcomp II Ltd.
©2021 Realcomp II Ltd. Shareholders
Privacy Policy / DMCA Notice / ADA Accessibility


This site is hosted, designed and copyright
© 1994 - 2026 by
Delta Media Group, Inc. -- Patent Pending --
20144 Stotter Street | MLS# 20261078920
This single family home located at 20144 Stotter Street, Detroit, Mi 48234 is currently listed for sale with an asking price of $118,900. This property was built in 1942 and has 4 bedrooms and 1 full baths with 1176 sq. ft. Stotter Street is located in the B A S E L I N E S U B subdivision within the Detroit school district. Search B A S E L I N E S U B real estate on mblack.griffithrealty.com today.