MeganBlack

BEDS3
BATHS1 full
SQUARE FEET1,050
MLS#20261052371
STATUSActive
PROPERTY TYPEResidential - Single Family
SUBDIVISIONSouth Blackstone Sub
SCHOOLDetroit
Property Description
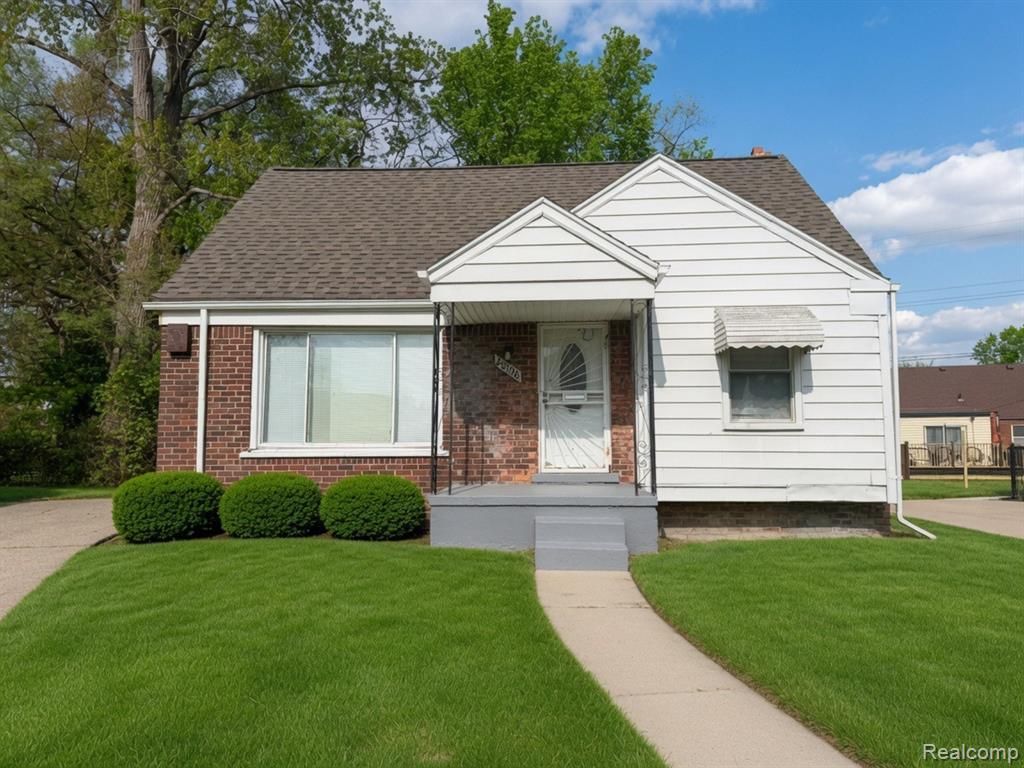
For Sale: 20196 Hartwell St, Detroit, MI 48235 3 Bedrooms | 1 Bathroom | 1,050 Sq Ft !!!This charming, well-maintained 3-bedroom brick home is a fantastic opportunity for first-time buyers, families, or investors in the heart of Detroit! With approximately 1,050 sq ft of living space, this cozy single-family residence offers comfortable living with great potential. 3 spacious bedrooms and 1 full bathroom. Updated kitchen and bathroom. Newer windows for better energy efficiency. Convenient Access to Freeways — Easy commute via nearby major routes including the Southfield Freeway (M-39) and Lodge Freeway (M-10), connecting you quickly to downtown Detroit, suburbs, and beyond. Close to Schools — Located in the Detroit Public Schools district with several nearby options for elementary, middle, and high schools. Restaurants & Amenities — Surrounded by a variety of dining choices including local favorites like Royal Grill, Southern Smokehouse, and more. Quick access to shopping, parks, and everyday conveniences. Whether you're looking for a move-in-ready home or a solid investment property, 20196 Hartwell delivers excellent value in a convenient northwest Detroit neighborhood. Don't miss this opportunity!
Property Features
Property Type: Residential - Single Family
Basement: Unfinished
Fuel Type: Natural Gas
Heating: Forced Air
Home Style: Bungalow
Lot Size: 0.14 Acres
Year Built: 1950
Feature Descriptions
Architecture: Bungalow
Days on Site: 12
Exterior: Vinyl
Foundation: Basement
Frontage Feet: 31
Lot Dimensions: 0.14 Acre(s)
Road Frontage: Paved
Summer Tax: $1511.0000
Winter Tax: $203.0000
Local Schools
School District: Detroit
Listed By / Shown By
Listed By
Agency Name: Munoz Realty Inc
Agency Phone: (313) 914-7545
Shown By
Agent Name: Megan Black
Agent Phone: (810) 227-1016 ext. 210
Agency Title: Griffith Realty

Estimate Your Payment
Estimated Payment
$ 201.38 per month $178.05 Principal & Interest $0.00 Property Tax (data not provided by mls) $23.33 Homeowner's InsuranceChange Payment Information

IDX provided courtesy of Realcomp II Ltd.
©2021 Realcomp II Ltd. Shareholders
Privacy Policy / DMCA Notice / ADA Accessibility


This site is hosted, designed and copyright
© 1994 - 2026 by
Delta Media Group, Inc. -- Patent Pending --
20196 Hartwell Street | MLS# 20261052371
This single family home located at 20196 Hartwell Street, Detroit, MI 48235 is currently listed for sale with an asking price of $80,000. This property was built in 1950 and has 3 bedrooms and 1 full baths with 1050 sq. ft. Hartwell Street is located in the South Blackstone Sub subdivision within the Detroit school district. Search South Blackstone Sub real estate on mblack.griffithrealty.com today.