MeganBlack

BEDS3
BATHS2 full 1 partial
SQUARE FEET2,080
MLS#20261084293
STATUSActive
PROPERTY TYPEResidential - Single Family
SCHOOLHowell
Property Description
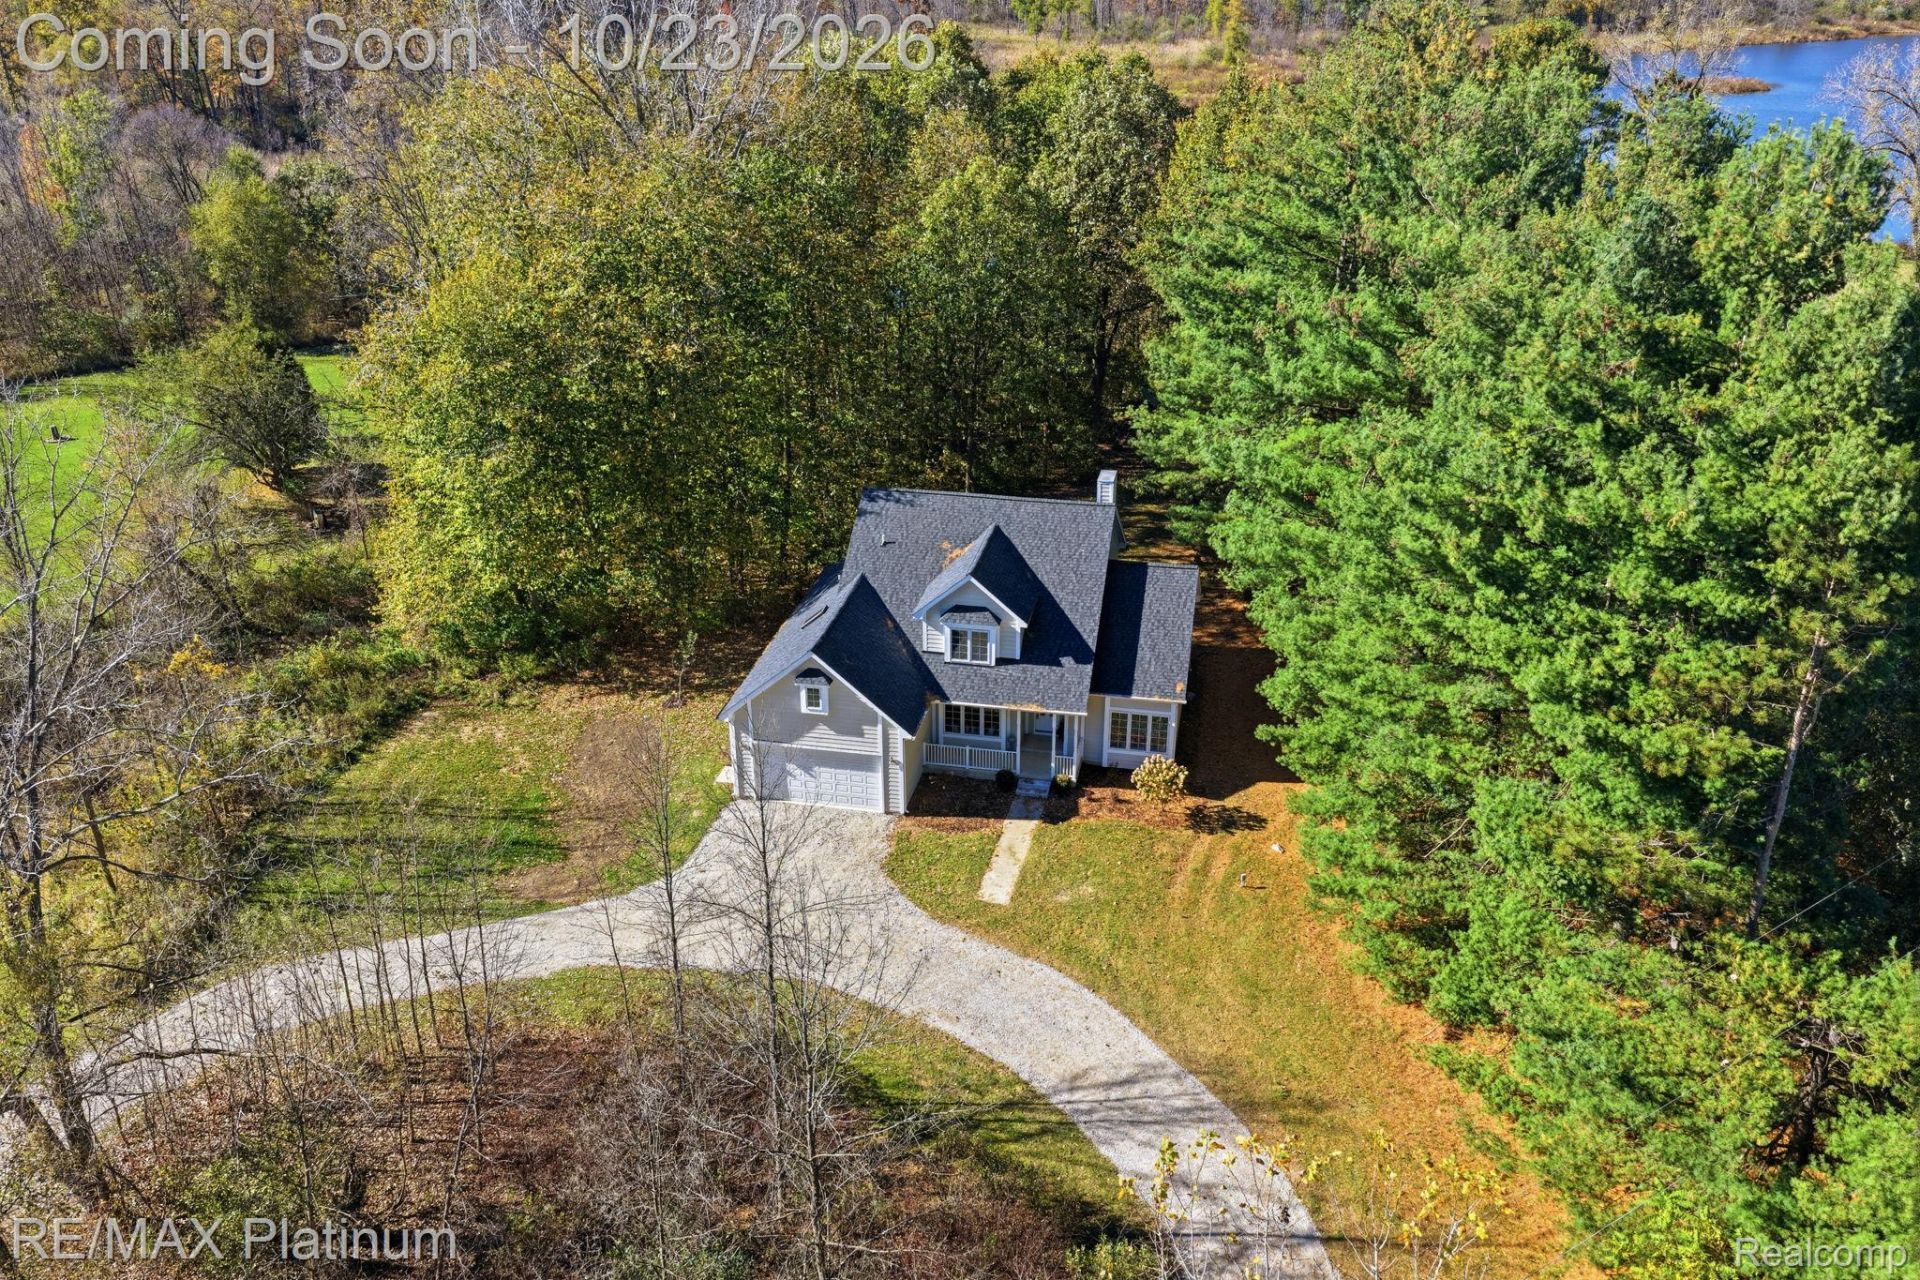
Cape Cod charm meets serene lake living with 72 feet of private Horseshoe Lake frontage in Howell. Set on 2.3 private, wooded acres surrounded by abundant wildlife, this 3-bedroom, 3-bath home with a potential fourth bedroom was refreshed top to bottom in 2026: new roof, new HVAC system with two-zone heating and cooling, new gravel driveway, Underground pet fence installed, new low-maintenance landscaping, fresh interior paint, and newly stained decks.The bright, open floor plan features cathedral ceilings and floor-to-ceiling living room windows that frame the lake and natural setting. The kitchen offers quartz countertops, stainless appliances, and a sunny breakfast nook with lake views. A first-floor dining room, easily used as a library or study, adds flexibility. The first-floor primary suite features a jetted tub, separate shower, and walk-in closet. Upstairs, the spacious bonus room with its own HVAC makes an ideal home office, guest retreat, or additional living area. Luxury vinyl plank flooring throughout the home adds a modern, easy-care finish.Multiple decks and inviting outdoor sitting areas with lake views set the stage for entertaining, outdoor dining, morning coffee, and beautiful sunsets. Enjoy kayaking and fishing from your own dock, watch wildlife, enjoy the changing seasons, and create lasting memories in this peaceful setting.Get the best of both worlds in a private, peaceful setting with convenient expressway access, just minutes from downtown Howell and Brighton, where you can explore local shops, restaurants, festivals, and community events. Experience the perfect blend of lakefront living, outdoor recreation, and everyday convenience!
Property Features
Property Type: Residential - Single Family
Cooling: Ceiling Fans, Central Air
Garage: 2 car attached
Heating: Forced Air, Natural Gas
Home Style: Cape Cod
Lot Size: 2.31 Acres
Roof Type: Asphalt
Stories: 1.5
Taxes: $5,142
Year Built: 2002
Amenities
High Speed Internet
Jetted Tub
Programmable Thermostat
Spa Hottub
Gutter Guard System
Feature Descriptions
Accessibility: AccessibleKitchen, CentralLivingArea
Appliances: Dishwasher, Disposal, Dryer, Energy Star Qualified Refrigerator, Free Standing Gas Oven, Gas Cooktop, Microwave, Stainless Steel Appliances, Water Purifier Owned, Water Softener Owned
Body of Water: Horseshoe Lake
Days on Site: 6
Exterior: Vinyl Siding
Fencing: Fencing Allowed
HOA Fee: 250/ Annually
Laundry: Electric Dryer Hookup, Laundry Room
Lot: Wooded
Lot Dimensions: 80 x 721 x 72 x 906
Parcel#: 1015200036
Parking: Two Car Garage, Attached
Parking Notes: Two Car Garage, Attached
Patio/Porch: Covered, Deck, Porch
Pets Allowed: Yes
Security: Smoke Detectors
Sewer: Septic Tank
Summer Tax: 3811
Utilities: Cable Available, Underground Utilities
Water: Well
Water Features: Direct Water Frontage, Dock Facilities, Lake Front, Waterfront
Window: EnergyStarQualifiedWindows
Winter Tax: 1331
Room Sizes
Bath Full: 8 X 6
Primary Bathroom: 11 X 13
Bedroom: 15 X 13
Dining Room: 13 X 14
Kitchen: 12 X 11
Living Room: 12 X 12
Bath Lav: 5 X 4
Primary Bedroom: 13 X 15
Family Room: 15 X 19
Laundry: 9 X 6
Loft: 15 X 26
Local Schools
School District: Howell
Listed By / Shown By
Listed By
Agency Name: RE/MAX Platinum
Agency Phone: 8102274600
Shown By
Agent Name: Megan Black
Agent Phone: (810) 227-1016 ext. 210
Agency Title: Griffith Realty

Estimate Your Payment
Estimated Payment
$ 2,127.63 per month $1,502.26 Principal & Interest $428.50 Property Tax $196.88 Homeowner's InsuranceChange Payment Information

IDX provided courtesy of Realcomp II Ltd.
©2021 Realcomp II Ltd. Shareholders
Privacy Policy / DMCA Notice / ADA Accessibility


This site is hosted, designed and copyright
© 1994 - 2026 by
Delta Media Group, Inc. -- Patent Pending --
2026 Yorway Drive | MLS# 20261084293
This single family home located at 2026 Yorway Drive, Howell, Mi 48843 is currently listed for sale with an asking price of $675,000. This property was built in 2002 and has 3 bedrooms and 2 full and 1 partial baths with 2080 sq. ft. Yorway Drive is located within the Howell school district. Search Howell real estate on mblack.griffithrealty.com today.