MeganBlack

BEDS3
BATHS1 full
SQUARE FEET1,008
MLS#20261068777
STATUSActive
PROPERTY TYPEResidential - Single Family
SUBDIVISIONA S S R S 2 G R A N D B L A N C
SCHOOLGrandBlanc
Property Description
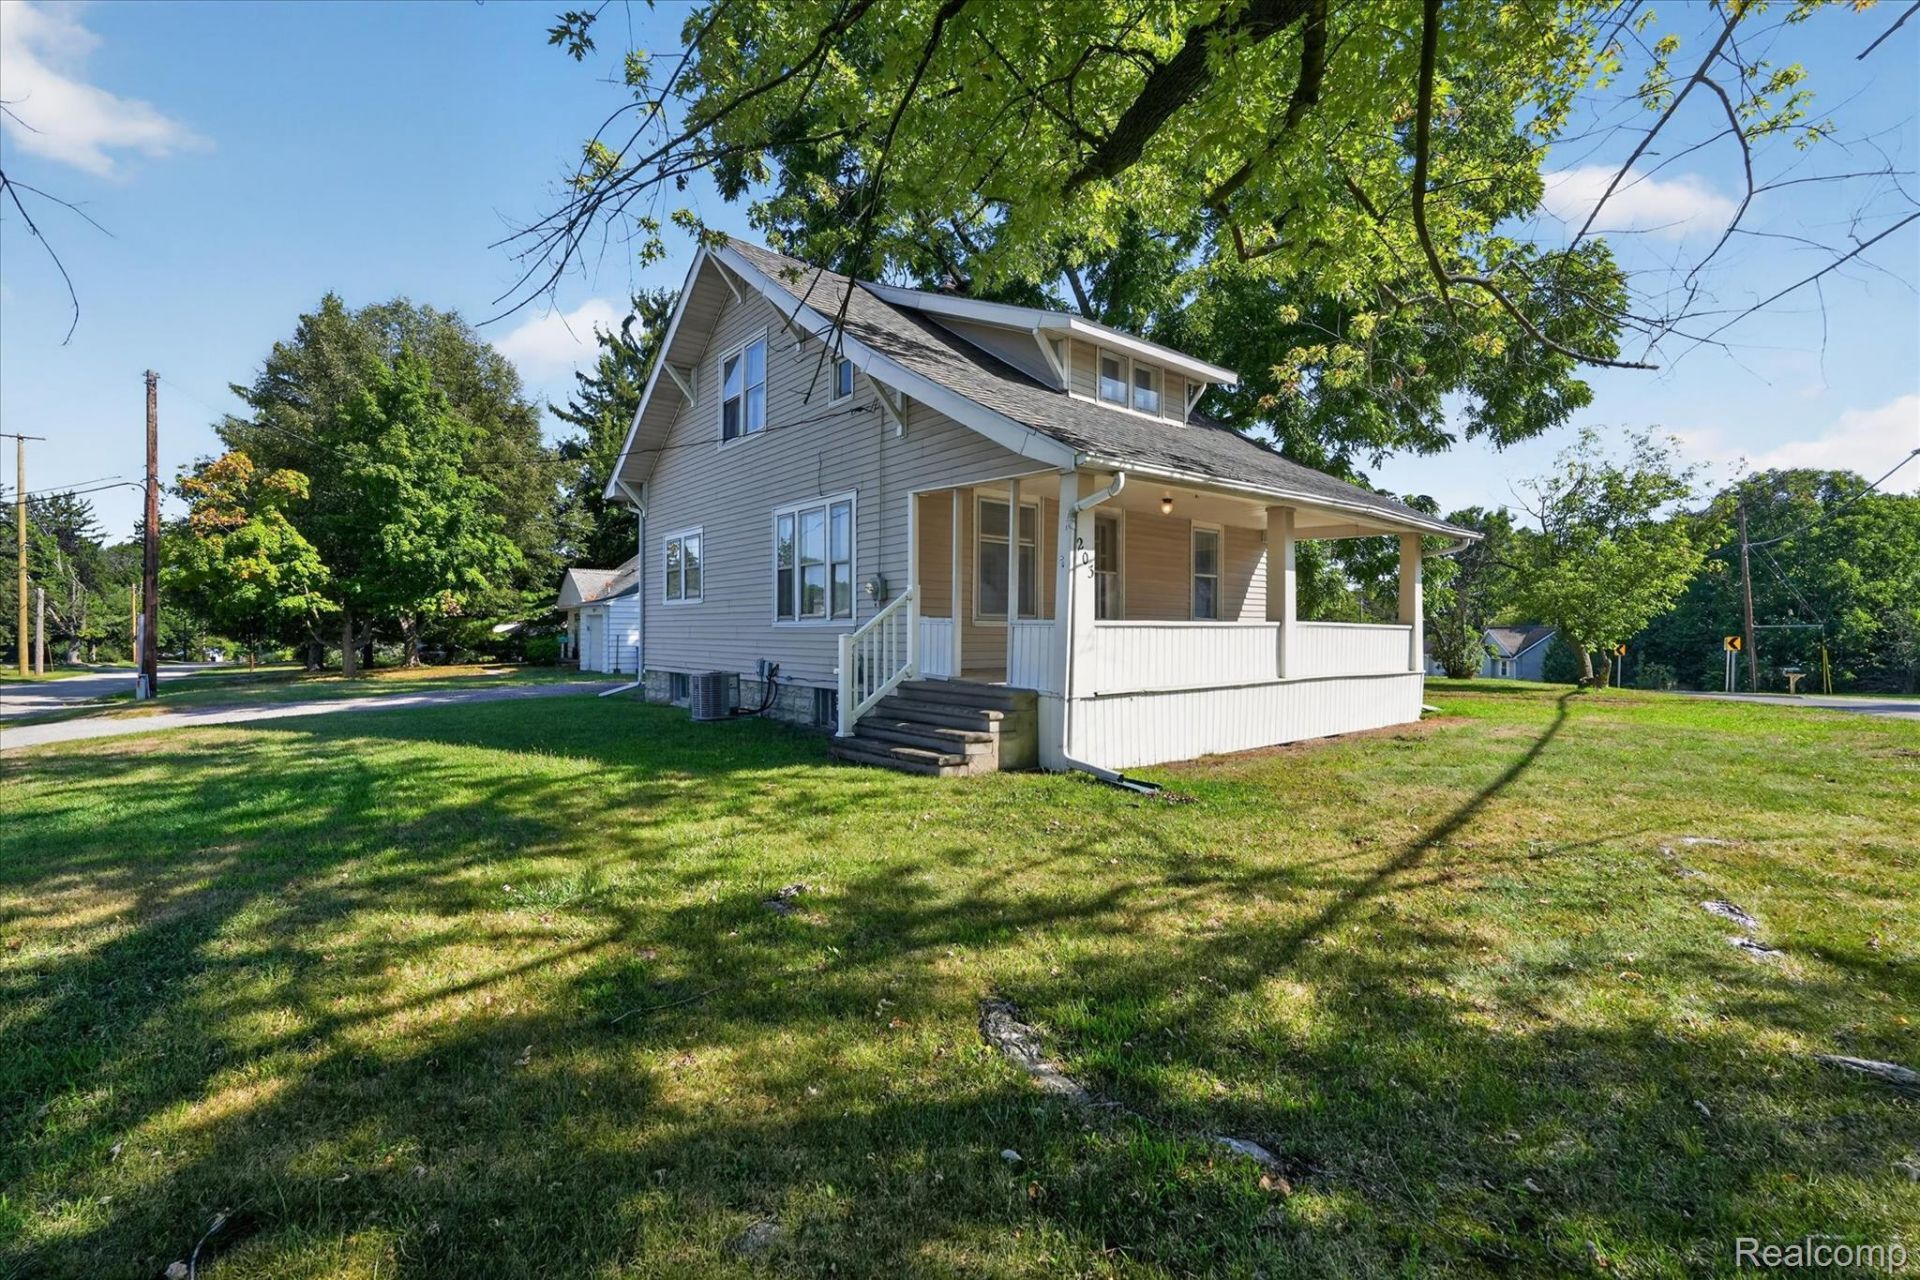
Welcome to this sweet 3-bedroom, 1-bath bungalow right in the City of Grand Blanc! Sitting on approximately a quarter-acre, this home offers a comfortable layout with the convenience of being close to all the shopping, dining, and everyday amenities Grand Blanc has to offer.Inside, you'll find central air, forced-air heat, and plenty of natural light throughout. The stove, refrigerator, microwave, washer, and dryer are all staying with the home, making move-in that much easier. The unfinished basement adds plenty of additional space for storage and gives you some extra flexibility beyond the main floor. Outside, there's plenty of yard to enjoy, while the shed provides even more room for lawn equipment, bikes, tools, and storage.Located within Grand Blanc Schools and right in the City of Grand Blanc, this is a great opportunity to own a home in a convenient location without paying for a bunch of extras you may not need. Simple, comfortable, and ready for its next owner. Come take a look, Homie.
Property Features
Property Type: Residential - Single Family
Basement: Unfinished
Basement: Yes
Cooling: Ceiling Fans, Central Air
Heating: Forced Air, Natural Gas
Home Style: Bungalow
Lot Size: 0.27 Acres
Stories: 1.5
Taxes: $4,170
Year Built: 1939
Feature Descriptions
Days on Site: 7
Exterior: Vinyl Siding
Lot Dimensions: 148x45x105x118
Other Structures: Sheds
Parcel#: 5609576001
Parking: No Garage
Parking Notes: No Garage
Sewer: Public Sewer
Summer Tax: 3653
Water: Public
Winter Tax: 517
Room Sizes
Bath Full: 7 X 6
Family Room: 13 X 14
Living Room: 13 X 13
Bedroom: 13 X 9
Dining Room: 9 X 7
Kitchen: 12 X 9
Primary Bedroom: 20 X 10
Local Schools
School District: GrandBlanc
Listed By / Shown By
Listed By
Agency Name: Five Star Real Estate Davison
Agency Phone: 8109919260
Shown By
Agent Name: Megan Black
Agent Phone: (810) 227-1016 ext. 210
Agency Title: Griffith Realty

Estimate Your Payment
Estimated Payment
$ 750.26 per month $356.09 Principal & Interest $347.50 Property Tax $46.67 Homeowner's InsuranceChange Payment Information

IDX provided courtesy of Realcomp II Ltd.
©2021 Realcomp II Ltd. Shareholders
Privacy Policy / DMCA Notice / ADA Accessibility


This site is hosted, designed and copyright
© 1994 - 2026 by
Delta Media Group, Inc. -- Patent Pending --
203 Center Road | MLS# 20261068777
This single family home located at 203 Center Road, Grand Blanc, Mi 48439 is currently listed for sale with an asking price of $160,000. This property was built in 1939 and has 3 bedrooms and 1 full baths with 1008 sq. ft. Center Road is located in the A S S R S 2 G R A N D B L A N C subdivision within the GrandBlanc school district. Search A S S R S 2 G R A N D B L A N C real estate on mblack.griffithrealty.com today.