MeganBlack

BEDS2
BATHS1 full
SQUARE FEET799
MLS#20261085597
STATUSActive
PROPERTY TYPEResidential - Single Family
SUBDIVISIONB U E N A V I S T A H E I G H T S
SCHOOLPontiac
Property Description
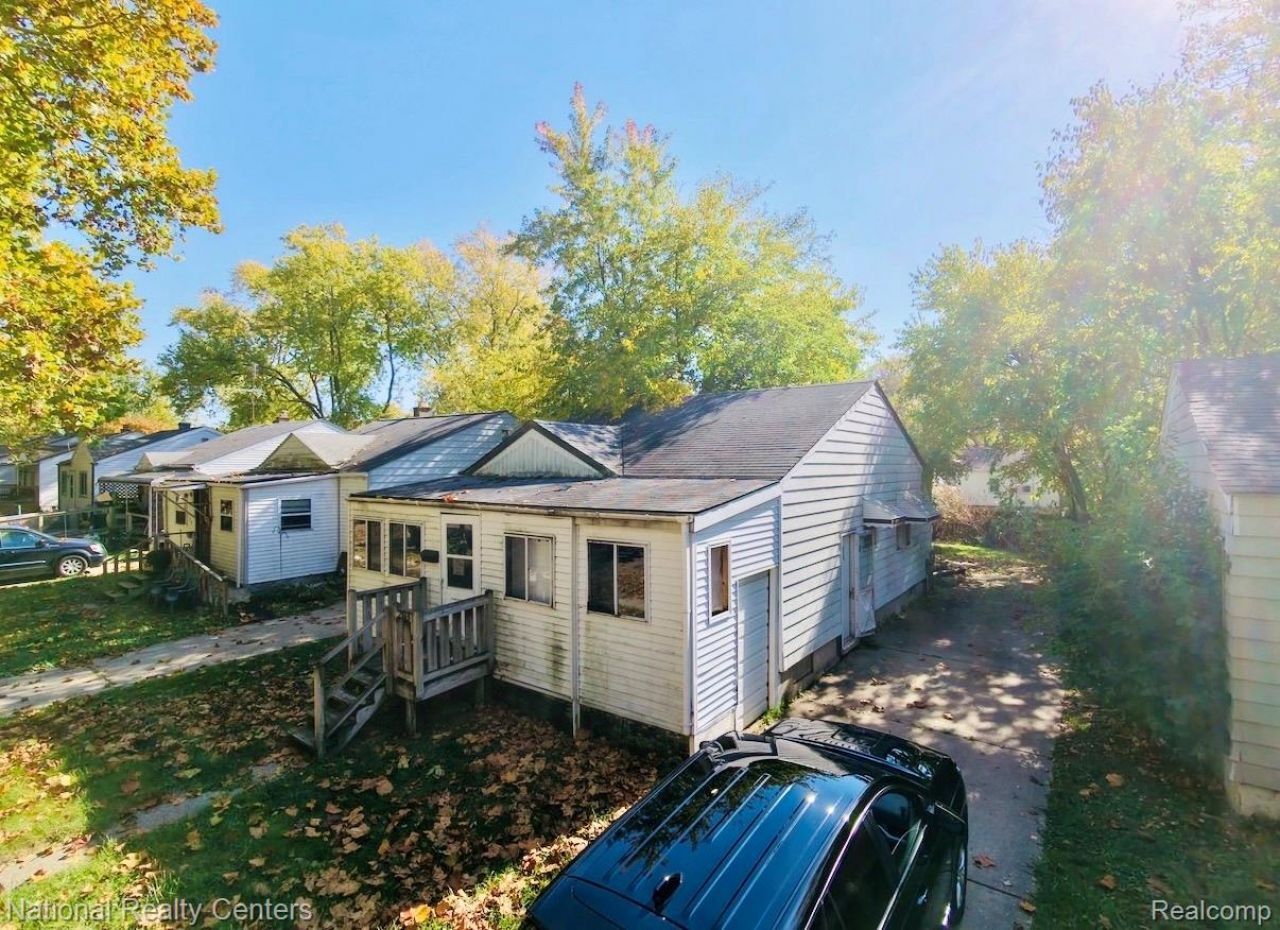
Calling all investors, flippers and dreamers with a toolbelt! This 2 bedroom, 1 bath home is the ultimate before picture, and you get to be the star of the after. Picture your morning coffee on the enclosed front porch, the perfect spot to plan your renovation in comfort, rain or shine. Inside, the kitchen has already started its own makeover, so you get to finish it and choose every drawer, handle and finish. And the back wall? It's ready to separate from its soggy past and start fresh. It's a true blank canvas for your vision, your budget and your Pinterest board. The location is the real showstopper, with minutes to I-75, Woodward, Telegraph, shopping, dining and everyday errands right around the corner. Rental, flip or future forever home, this one's ready to work as hard as you do. Grab your hard hat, call your contractor, and get ready for a glow-up. Needs rehab. Sold AS-IS.
Property Features
Property Type: Residential - Single Family
Basement: Yes
Basement: Full, Unfinished
Heating: Forced Air, Natural Gas
Home Style: Ranch
Lot Size: 0.11 Acres
Stories: 1.0
Taxes: $3,387
Year Built: 1954
Feature Descriptions
Appliances: Free Standing Gas Range, Free Standing Refrigerator
Days on Site: 1
Exterior: Aluminum Siding
Lot Dimensions: 40X121.89
Parcel#: 1417302016
Parking: Driveway, No Garage
Parking Notes: Driveway, No Garage
Patio/Porch: Covered, Enclosed, Porch
Sewer: Public Sewer
Summer Tax: 1999
Water: Public
Winter Tax: 1388
Room Sizes
Primary Bedroom: 10 X 11
Bedroom: 9 X 9
Primary Bathroom: 7 X 8
Local Schools
School District: Pontiac
Listed By / Shown By
Listed By
Agency Name: National Realty Centers, Inc
Agency Phone: 2489711010
Shown By
Agent Name: Megan Black
Agent Phone: (810) 227-1016 ext. 210
Agency Title: Griffith Realty

Estimate Your Payment
Estimated Payment
$ 433.28 per month $133.53 Principal & Interest $282.25 Property Tax $17.50 Homeowner's InsuranceChange Payment Information

IDX provided courtesy of Realcomp II Ltd.
©2021 Realcomp II Ltd. Shareholders
Privacy Policy / DMCA Notice / ADA Accessibility


This site is hosted, designed and copyright
© 1994 - 2026 by
Delta Media Group, Inc. -- Patent Pending --
203 W Longfellow Avenue | MLS# 20261085597
This single family home located at 203 W Longfellow Avenue, Pontiac, Mi 48340 is currently listed for sale with an asking price of $60,000. This property was built in 1954 and has 2 bedrooms and 1 full baths with 799 sq. ft. W Longfellow Avenue is located in the B U E N A V I S T A H E I G H T S subdivision within the Pontiac school district. Search B U E N A V I S T A H E I G H T S real estate on mblack.griffithrealty.com today.