MeganBlack

BEDS3
BATHS2 full 1 partial
SQUARE FEET3,001
MLS#20261075581
STATUSActive
PROPERTY TYPEResidential - Single Family
SUBDIVISIONB R E T O N W O O D S S U B
SCHOOLTrenton
Property Description
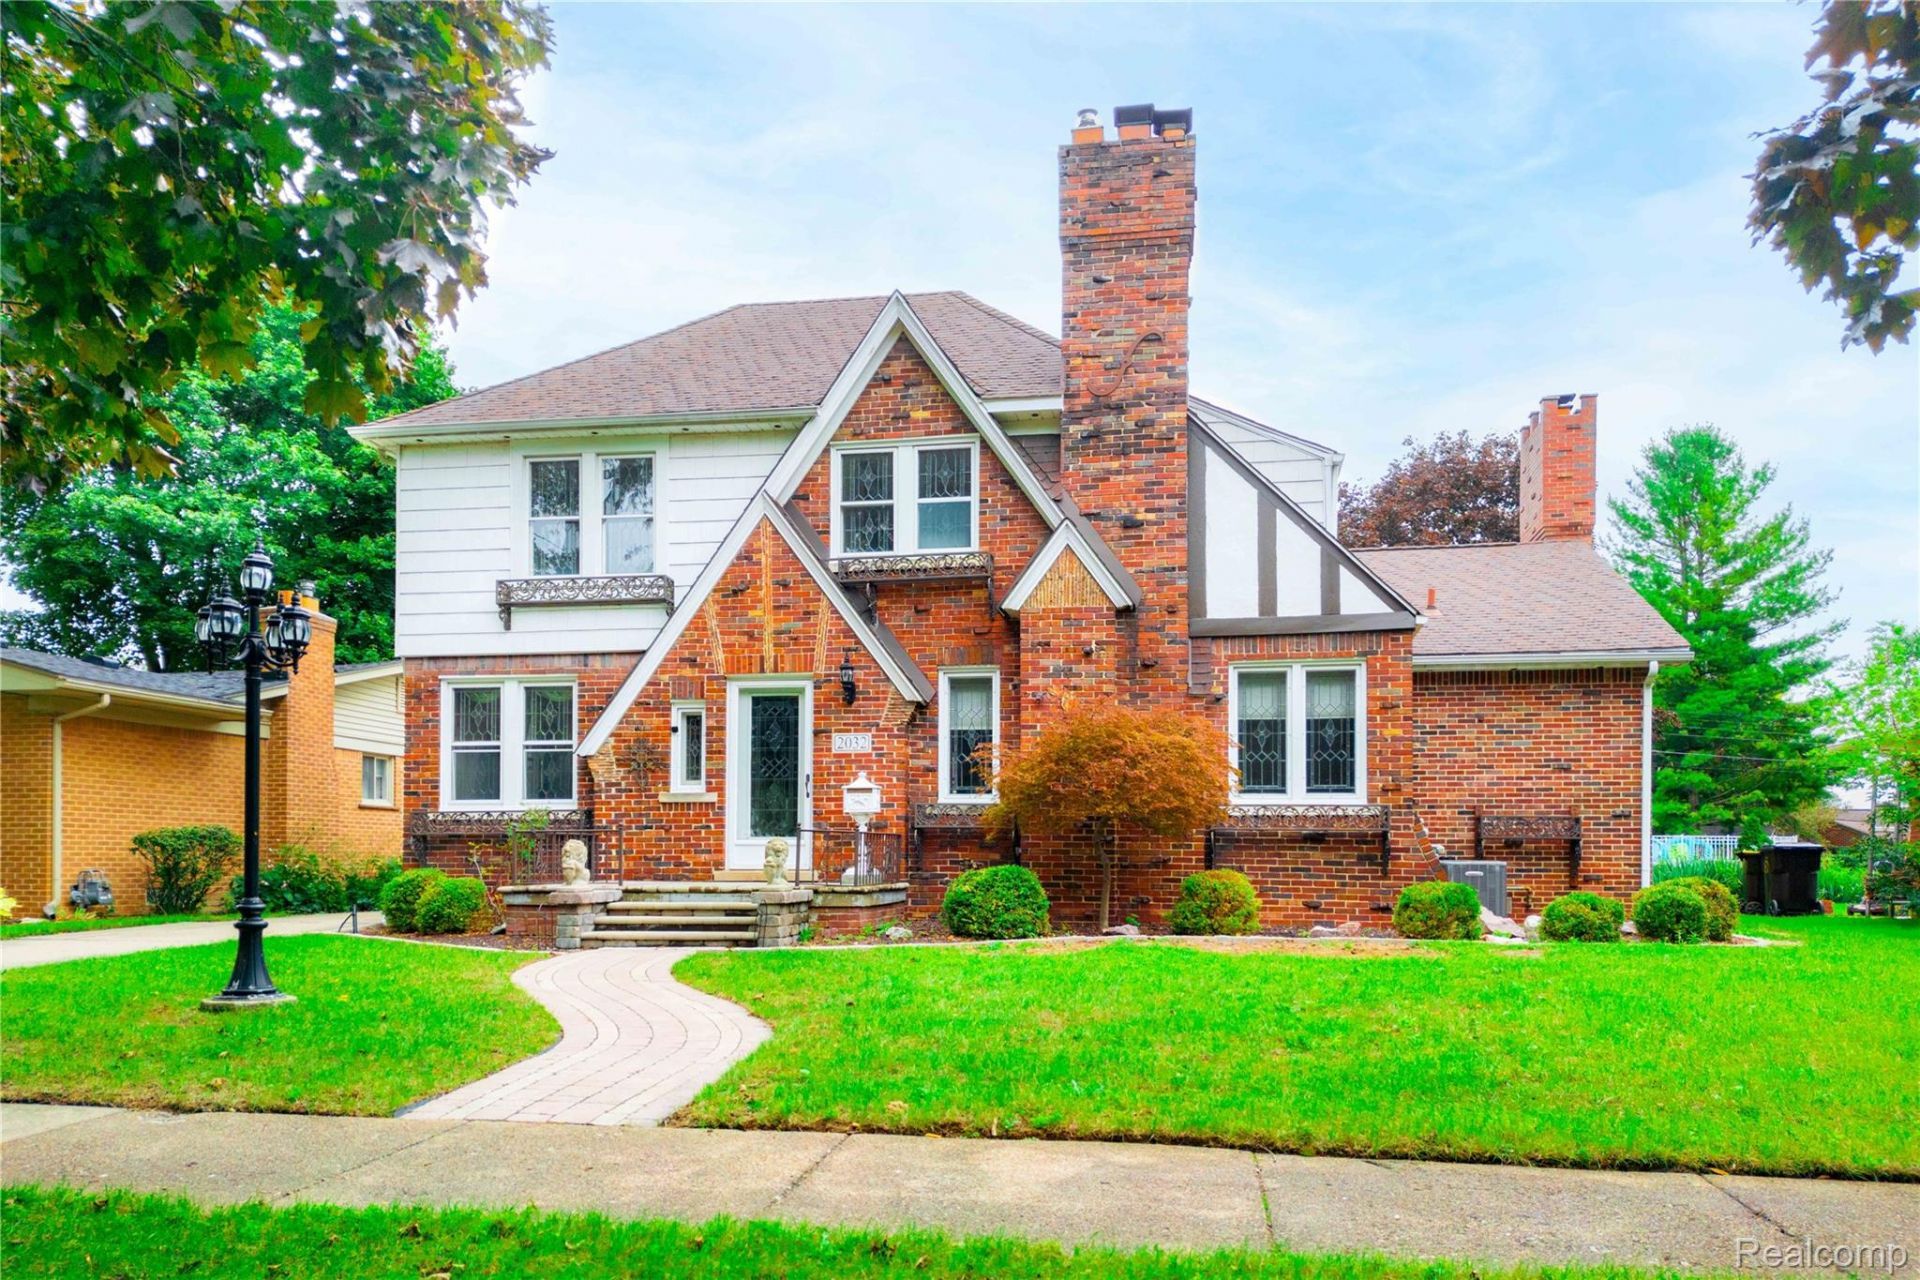
Discover a piece of Trenton's rich history in this charming single-family residence built in 1929, beautifully blending timeless character with everyday comfort. This distinctive home offers three well-proportioned bedrooms and two full bathrooms, providing comfortable spaces for both relaxation and entertaining. Original details add to its appeal, including elegant leaded glass windows and fine chandeliers that showcase the craftsmanship and charm of its era. With its classic character and inviting atmosphere, this home offers a unique opportunity to enjoy the beauty of a historic Trenton residence while making it your own.
Property Features
Property Type: Residential - Single Family
Basement: Yes
Basement: Unfinished
Cooling: Central Air
Garage: 2
Heating: Forced Air, Natural Gas
Home Style: Tudor
Lot Size: 0.18 Acres
Roof Type: Asphalt
Stories: 2.0
Taxes: $6,661
Year Built: 1929
Feature Descriptions
Appliances: Dishwasher, Dryer, Free Standing Electric Range, Free Standing Refrigerator, Washer
Days on Site: 34
Exterior: Brick, Wood Siding
Fireplace: Family Room, Gas, Great Room
Lot Dimensions: 63X130
Parcel#: 54008010491000
Parking: Two Car Garage, Detached
Parking Notes: Two Car Garage, Detached
Patio/Porch: Patio
Security: Carbon Monoxide Detectors, Exterior Video Surveillance
Sewer: Public Sewer
Summer Tax: 4808
Water: Public
Winter Tax: 1853
Room Sizes
Bedroom: 18 X 19
Bath Full: 10 X 6
Kitchen: 12 X 11
Dining Room: 13 X 11
Living Room: 18 X 14
Family Room: 18 X 21
Local Schools
School District: Trenton
Listed By / Shown By
Listed By
Agency Name: EXP Realty Plymouth
Agency Phone: 8554777355
Shown By
Agent Name: Megan Black
Agent Phone: (810) 227-1016 ext. 210
Agency Title: Griffith Realty

Estimate Your Payment
Estimated Payment
$ 1,587.15 per month $912.48 Principal & Interest $555.08 Property Tax $119.58 Homeowner's InsuranceChange Payment Information

IDX provided courtesy of Realcomp II Ltd.
©2021 Realcomp II Ltd. Shareholders
Privacy Policy / DMCA Notice / ADA Accessibility


This site is hosted, designed and copyright
© 1994 - 2026 by
Delta Media Group, Inc. -- Patent Pending --
2032 S Trenton Drive | MLS# 20261075581
This single family home located at 2032 S Trenton Drive, Trenton, Mi 48183 is currently listed for sale with an asking price of $410,000. This property was built in 1929 and has 3 bedrooms and 2 full and 1 partial baths with 3001 sq. ft. S Trenton Drive is located in the B R E T O N W O O D S S U B subdivision within the Trenton school district. Search B R E T O N W O O D S S U B real estate on mblack.griffithrealty.com today.