MeganBlack

BEDS3
BATHS3 full 1 partial
SQUARE FEET2,074
MLS#20261053344
STATUSActive
PROPERTY TYPEResidential - Condominium
SUBDIVISIONOak Meadows Condo
SCHOOLAnn Arbor
Property Description
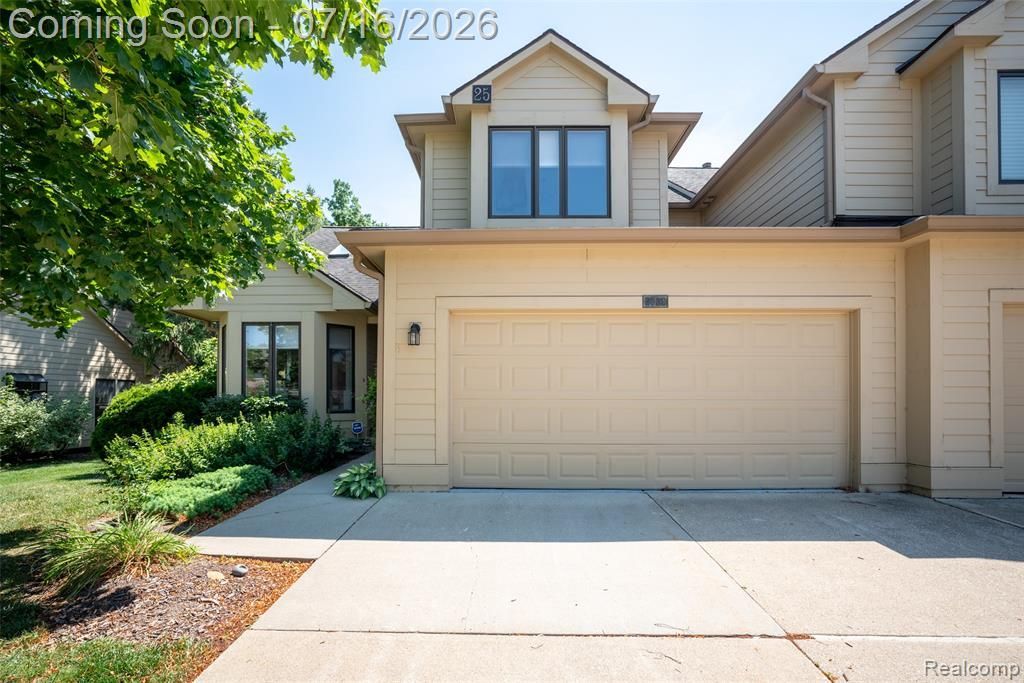
Beautifully maintained condo backing to peaceful woods with 3 bedrooms, 3.5 baths, a finished basement, first-floor laundry, and an oversized 2.5-car attached garage. The dramatic two-story foyer and vaulted great room create an open, airy feel, while the updated kitchen features granite countertops and a spacious eat-in dining area. The main-floor primary suite offers a walk-in closet, dual-sink vanity, soaking tub, separate shower, and direct access to the low-maintenance trex deck overlooking the wooded backdrop. Upstairs you?ll find a loft with a large walk-in closet that could easily be converted into a third bedroom, plus an additional bedroom and full bath. The finished lower level includes a spacious family room, office or flex space, craft area, and a third full bath with a walk-in shower. Enjoy community amenities including a clubhouse, pool, and sports courts. Trash, Water, and Sewer are included with the HOA fee. Located in the highly acclaimed Ann Arbor School District with a convenient location just minutes from shopping, the University of Michigan campus, and U-M Hospital.
Property Features
Property Type: Residential - Condominium
Basement: Finished
Cooling: Central Air
Fuel Type: Natural Gas
Heating: Forced Air
Home Style: Cape Cod
Year Built: 1991
Amenities
Lighting
Tennis Court
Pool – Community
Appliances
Built-In Electric Range
Dishwasher
Dryer
Free-Standing Refrigerator
Gas Cooktop
Range Hood
Washer
Feature Descriptions
Architecture: Cape Cod
Days on Site: 5
Exterior: Wood
Foundation: Basement
Garage/Parking: Direct Access, Attached
Homeowners Association Fee: $475 (Monthly)
Lower Level Finished Sqft: 1226
Parking Notes: Direct Access, Attached
Road Frontage: Paved
Summer Tax: $3481.0000
Swimming Pool: Yes
Winter Tax: $2062.0000
Local Schools
School District: Ann Arbor
Listed By / Shown By
Listed By
Agency Name: KW Professionals
Agency Phone: (734) 459-4700
Shown By
Agent Name: Megan Black
Agent Phone: (810) 227-1016 ext. 210
Agency Title: Griffith Realty

Estimate Your Payment
Estimated Payment
$ 1,132.75 per month $1,001.50 Principal & Interest $0.00 Property Tax (data not provided by mls) $131.25 Homeowner's InsuranceChange Payment Information

IDX provided courtesy of Realcomp II Ltd.
©2021 Realcomp II Ltd. Shareholders
Privacy Policy / DMCA Notice / ADA Accessibility


This site is hosted, designed and copyright
© 1994 - 2026 by
Delta Media Group, Inc. -- Patent Pending --
2039 Bancroft Drive | MLS# 20261053344
This condo located at 2039 Bancroft Drive, Pittsfield Township, MI 48108 is currently listed for sale with an asking price of $450,000. This property was built in 1991 and has 3 bedrooms and 3 full and 1 partial baths with 2074 sq. ft. Bancroft Drive is located in the Oak Meadows Condo subdivision within the Ann Arbor school district. Search Oak Meadows Condo real estate on mblack.griffithrealty.com today.