MeganBlack

BEDS3
BATHS1 full
SQUARE FEET864
MLS#20261068995
STATUSPending
PROPERTY TYPEResidential - Single Family
SUBDIVISIONG R A T I O T C I T Y
SCHOOLClintondale
Property Description
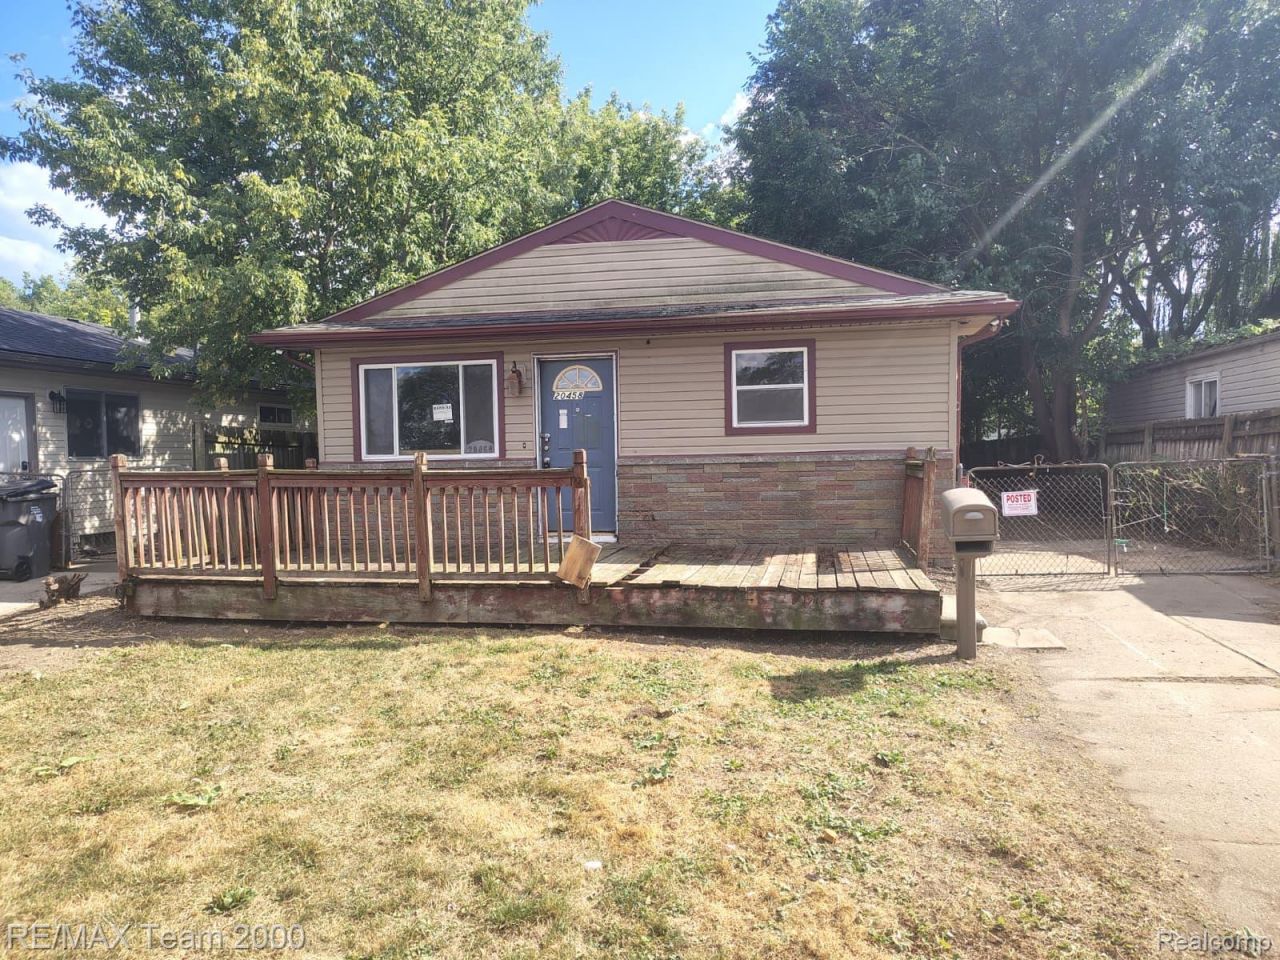
**AUCTION IS FROM 8/30-9/1** All Bids must be submitted during the auction via the property's listing page at auction(dot)com. Welcome to this charming single-family home in the heart of Clinton Township! Nestled in a quiet, established neighborhood, 20458 Abrahm St offers a bright and inviting layout with a warm living area that flows seamlessly into the kitchen, perfect for comfortable daily living and easy entertaining. The property boasts a generous private yard ideal for outdoor relaxation, alongside a spacious detached 2-car garage providing ample vehicle parking, workshop potential, and additional storage. Conveniently situated near 15 Mile Rd and Little Mack Ave with fast access to I-94, you are just minutes from local shopping, dining, parks, and top-rated area schools. Sold as is. Buyer and agent to verify all information. This property is now under auction terms. All Bids must be submitted during the auction via the property's listing page at auction(dot)com. This sale is subject to a 5% or $2,500 minimum buyer's premium pursuant to the auction Terms & Conditions. All bids will be subject to seller approval (minimums may apply).
Property Features
Property Type: Residential - Single Family
Basement: Unfinished
Basement: Yes
Heating: Forced Air, Natural Gas
Home Style: Ranch
Lot Size: 0.10 Acres
Stories: 1.0
Taxes: $2,290
Year Built: 1962
Feature Descriptions
Days on Site: 7
Exterior: Wood Siding
Lot Dimensions: 40 X 110
Parcel#: 1133230007
Parking: No Garage
Parking Notes: No Garage
Patio/Porch: Deck
Sewer: Public Sewer
Summer Tax: 1364
Water: Public
Winter Tax: 926
Room Sizes
Primary Bedroom: 10 X 9
Bedroom: 8 X 9
Local Schools
School District: Clintondale
Listed By / Shown By
Listed By
Agency Name: RE/MAX Team 2000
Agency Phone: 3135610900
Shown By
Agent Name: Megan Black
Agent Phone: (810) 227-1016 ext. 210
Agency Title: Griffith Realty

Estimate Your Payment
Estimated Payment
$ 266.10 per month $66.54 Principal & Interest $190.83 Property Tax $8.72 Homeowner's InsuranceChange Payment Information

IDX provided courtesy of Realcomp II Ltd.
©2021 Realcomp II Ltd. Shareholders
Privacy Policy / DMCA Notice / ADA Accessibility


This site is hosted, designed and copyright
© 1994 - 2026 by
Delta Media Group, Inc. -- Patent Pending --
20458 Abrahm Street | MLS# 20261068995
This single family home located at 20458 Abrahm Street, Clinton Township, Mi 48035 is currently listed for sale with an asking price of $29,900. This property was built in 1962 and has 3 bedrooms and 1 full baths with 864 sq. ft. Abrahm Street is located in the G R A T I O T C I T Y subdivision within the Clintondale school district. Search G R A T I O T C I T Y real estate on mblack.griffithrealty.com today.