MeganBlack

BEDS5
BATHS3 full 1 partial
SQUARE FEET3,746
MLS#20261084337
STATUSActive
PROPERTY TYPEResidential - Single Family
SUBDIVISIONS U P R V R S 4 - V I L L A G E O F R O C H
SCHOOLRochester
Property Description
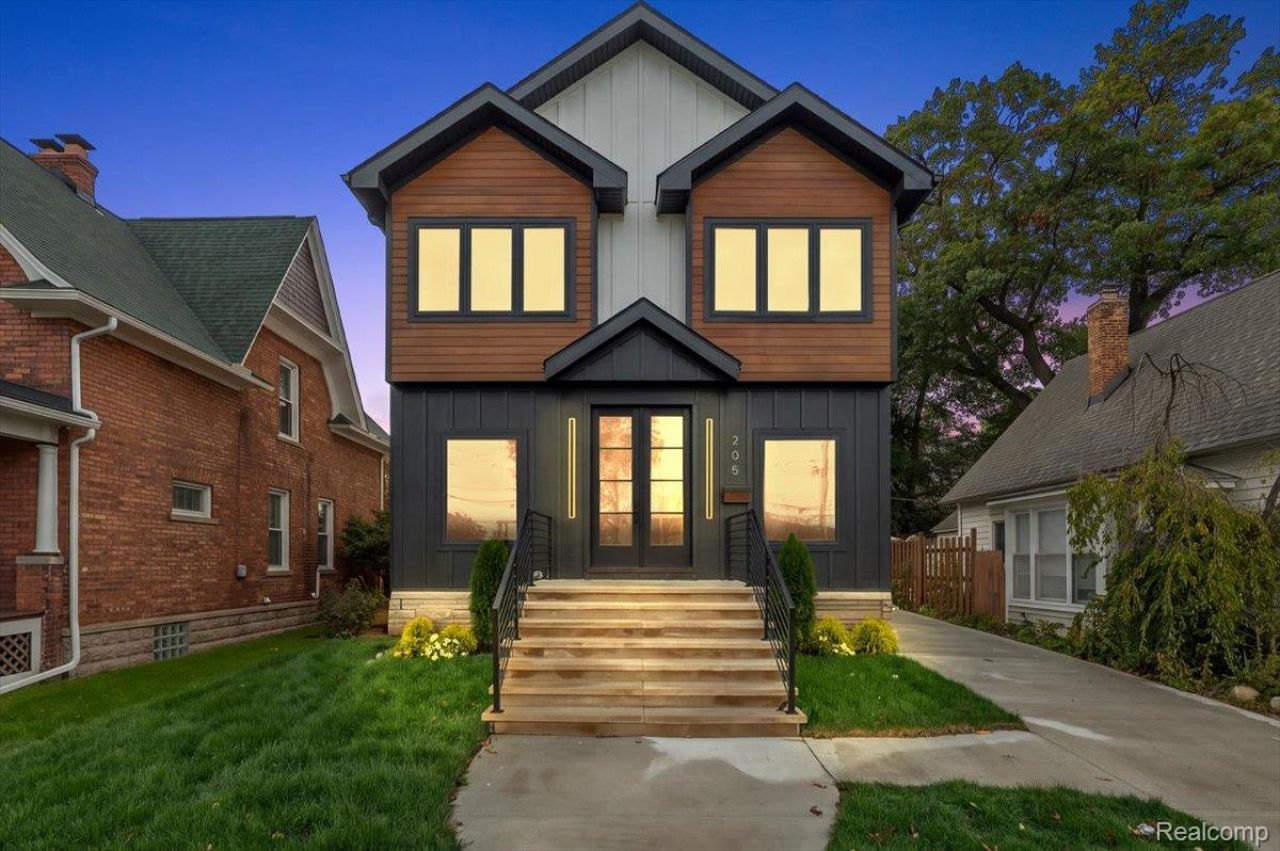
Welcome to 205 Pine Street, a stunning modern colonial in the heart of downtown Rochester. Featuring 5 bedrooms, 3.1 bathrooms, and thoughtfully designed living spaces, this newly constructed home is complete and move-in ready!The striking exterior pairs warm wood accents with dramatic black detailing. Inside, the light-filled, open-concept layout showcases a showstopping kitchen with a massive waterfall-edge island, custom cabinetry, and a premium appliance package included with the home. The kitchen flows seamlessly into the living room, complete with a contemporary fireplace feature wall.Additional highlights include a dedicated main-floor office with custom millwork, a fully finished basement offering additional living space, and a spacious primary suite featuring an oversized walk-in closet and spa-inspired bathroom with a freestanding tub.Outside, enjoy a spacious backyard with full landscaping included. All of this, just steps away from Rochester's premier dining, shopping, parks, and downtown attractions.Don't wait to make it yours. A new construction opportunity like this in downtown Rochester won't last long!
Property Features
Property Type: Residential - Single Family
Basement: Yes
Basement: Finished
Cooling: Central Air
Garage: 1.5
Heating: Forced Air, Natural Gas
Home Style: Colonial, Contemporary
Lot Size: 0.11 Acres
Roof Type: Asphalt
Stories: 2.0
Taxes: $7,517
Year Built: 2026
Amenities
Lighting
Feature Descriptions
Appliances: Built In Electric Oven, Built In Electric Range, Built In Freezer, Built In Refrigerator, Dishwasher, Disposal, Dryer, Exhaust Fan, Humidifier, Microwave, Range Hood
Days on Site: 6
Exterior: Cedar, Stone, Wood Siding
Fireplace: Living Room
Lot Dimensions: 40X118.67
Parcel#: 1515233012
Parking: Oneand Half Car Garage, Detached
Parking Notes: Oneand Half Car Garage, Detached
Sewer: Public Sewer
Summer Tax: 7256
Water: Public
Window: EnergyStarQualifiedWindows
Winter Tax: 261
Room Sizes
Bath Dual Entry: 12 X 9
Primary Bathroom: 15 X 11
Bedroom: 14 X 14
Primary Bedroom: 16 X 15
Dining Room: 16 X 17
Kitchen: 20 X 18
Library: 10 X 10
Bath Lav: 6 X 6
Family Room: 18 X 14
Bath Full: 8 X 8
Laundry: 8 X 10
Mud Room: 6 X 7
Local Schools
School District: Rochester
Listed By / Shown By
Listed By
Agency Name: Vanguard Realty Group
Agency Phone: 2486506206
Shown By
Agent Name: Megan Black
Agent Phone: (810) 227-1016 ext. 210
Agency Title: Griffith Realty

Estimate Your Payment
Estimated Payment
$ 3,395.37 per month $2,448.12 Principal & Interest $626.42 Property Tax $320.83 Homeowner's InsuranceChange Payment Information

IDX provided courtesy of Realcomp II Ltd.
©2021 Realcomp II Ltd. Shareholders
Privacy Policy / DMCA Notice / ADA Accessibility


This site is hosted, designed and copyright
© 1994 - 2026 by
Delta Media Group, Inc. -- Patent Pending --
205 Pine Street | MLS# 20261084337
This single family home located at 205 Pine Street, Rochester, Mi 48307 is currently listed for sale with an asking price of $1,100,000. This property was built in 2026 and has 5 bedrooms and 3 full and 1 partial baths with 3746 sq. ft. Pine Street is located in the S U P R V R S 4 - V I L L A G E O F R O C H subdivision within the Rochester school district. Search S U P R V R S 4 - V I L L A G E O F R O C H real estate on mblack.griffithrealty.com today.