MeganBlack

BEDS6
BATHS3 full
SQUARE FEET2,650
MLS#20261079720
STATUSActive
PROPERTY TYPEResidential - Single Family
SUBDIVISIONW H I T N E Y B L K 3
SCHOOLHamtramck
Property Description
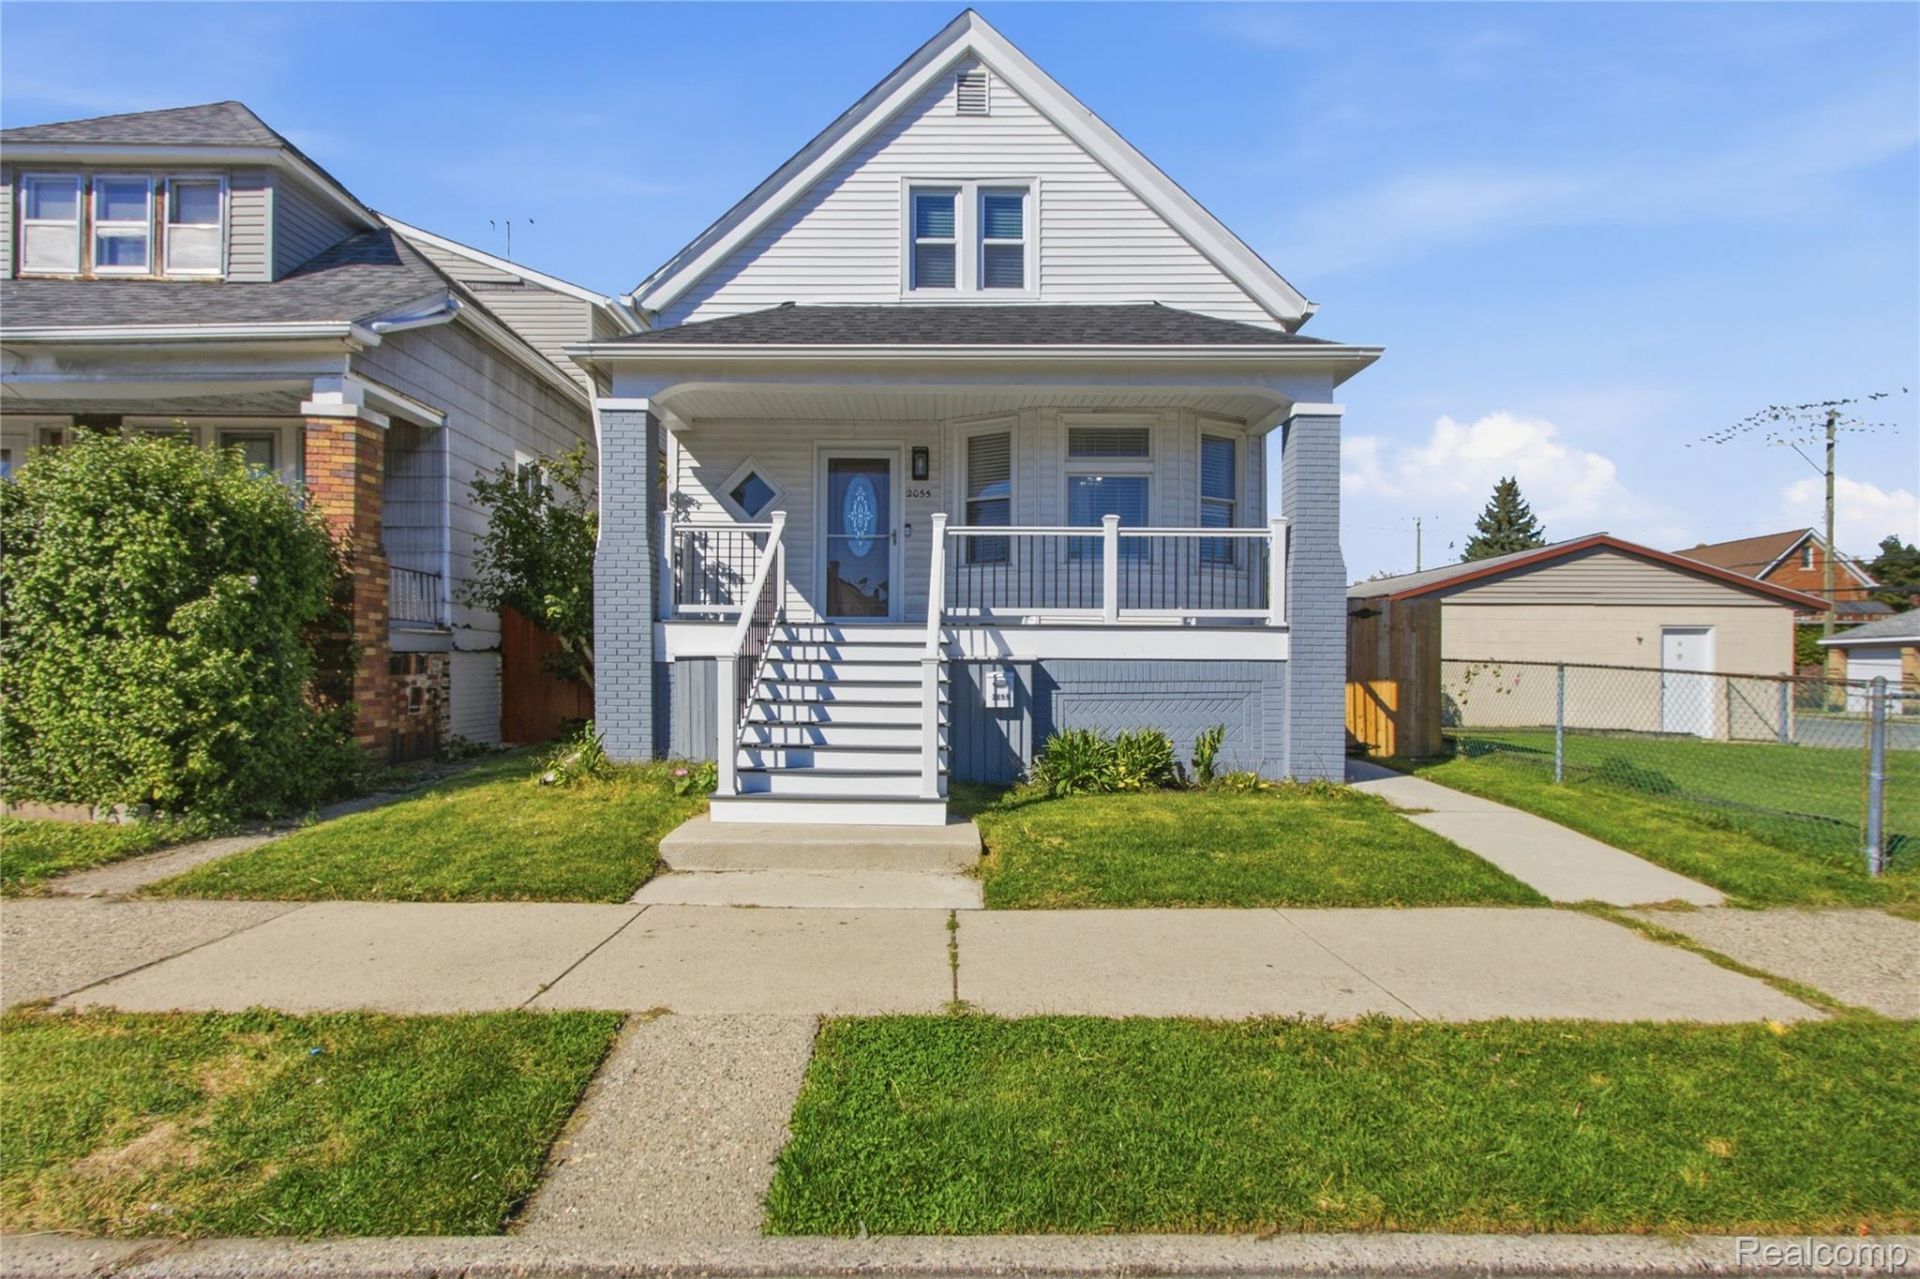
Nothing left to do but move in! Come see this gem of a home in the heart of Hamtramck. The big-ticket items are done: new roof (2025), new 200-amp electrical, new PVC sewer line (in the home), PEX Plumbing, 70-gallon water heater, new furnace and A/C (2022), and all but 7 new windows. The kitchen is made for hosting, with new cabinets, a quartz waterfall island and quartz counters, a drink fridge, and GE Cafe stainless steel appliances. The updated baths feel like a spa, with a rain shower, Toto toilets, towel warmers, and a Bluetooth exhaust fan. New flooring, new interior doors, fresh interior paint (2026), and a new skylight make every room bright and inviting.Outside, enjoy a new Trex deck, full fencing, new shed, new concrete, and a freshly painted brick exterior. The extra-large finished basement adds a full bath and large gathering space. A sump pump with a battery backup is a rare find in this area as well for your peace of mind. Location! Location! Location! With a Walk Score of 97/100, this Hamtramck location puts bakeries, cafes, and global cuisine within an easy stroll. Downtown Detroit is just a 12 minute drive away. Homes like this don't come around often. Schedule your showing today and see it for yourself!**This is also a smart home and comes with exterior cameras, a Ring doorbell, and Nest thermostats, and interconnected fire alarms in every room.**
Property Features
Property Type: Residential - Single Family
Basement: Yes
Basement: Finished
Cooling: Central Air
Fenced: Yes
Heating: Forced Air, Natural Gas
Home Style: Bungalow
Lot Size: 0.07 Acres
Stories: 2.0
Taxes: $1,698
Year Built: 1917
Feature Descriptions
Appliances: Built In Electric Oven, Dishwasher, Dryer, Exhaust Fan, Free Standing Refrigerator, Gas Cooktop, Microwave, Range Hood, Refrigerator Under Counter Drawer, Washer
Days on Site: 17
Exterior: Vinyl Siding
Fencing: Fenced
Lot Dimensions: 101x29
Other Structures: Sheds
Parcel#: 41003030208000
Parking: No Garage
Parking Notes: No Garage
Patio/Porch: Patio, Porch
Sewer: Public Sewer
Summer Tax: 1466
Water: Public
Winter Tax: 232
Room Sizes
Bath Full: 9 X 6
Bedroom: 9 X 14
Primary Bedroom: 14 X 11
Kitchen: 16 X 11
Living Room: 24 X 11
Local Schools
School District: Hamtramck
Listed By / Shown By
Listed By
Agency Name: KW Domain
Agency Phone: 2485900800
Shown By
Agent Name: Megan Black
Agent Phone: (810) 227-1016 ext. 210
Agency Title: Griffith Realty

Estimate Your Payment
Estimated Payment
$ 1,022.53 per month $778.95 Principal & Interest $141.50 Property Tax $102.08 Homeowner's InsuranceChange Payment Information

IDX provided courtesy of Realcomp II Ltd.
©2021 Realcomp II Ltd. Shareholders
Privacy Policy / DMCA Notice / ADA Accessibility


This site is hosted, designed and copyright
© 1994 - 2026 by
Delta Media Group, Inc. -- Patent Pending --
2055 Evaline Street | MLS# 20261079720
This single family home located at 2055 Evaline Street, Hamtramck, Mi 48212 is currently listed for sale with an asking price of $350,000. This property was built in 1917 and has 6 bedrooms and 3 full baths with 2650 sq. ft. Evaline Street is located in the W H I T N E Y B L K 3 subdivision within the Hamtramck school district. Search W H I T N E Y B L K 3 real estate on mblack.griffithrealty.com today.