MeganBlack

BEDS3
BATHS1 full
SQUARE FEET3,060
MLS#20261086242
STATUSActive
PROPERTY TYPEResidential - Single Family
SUBDIVISIONF R A Z I E R H O M E S I T E S
SCHOOLClio
Property Description
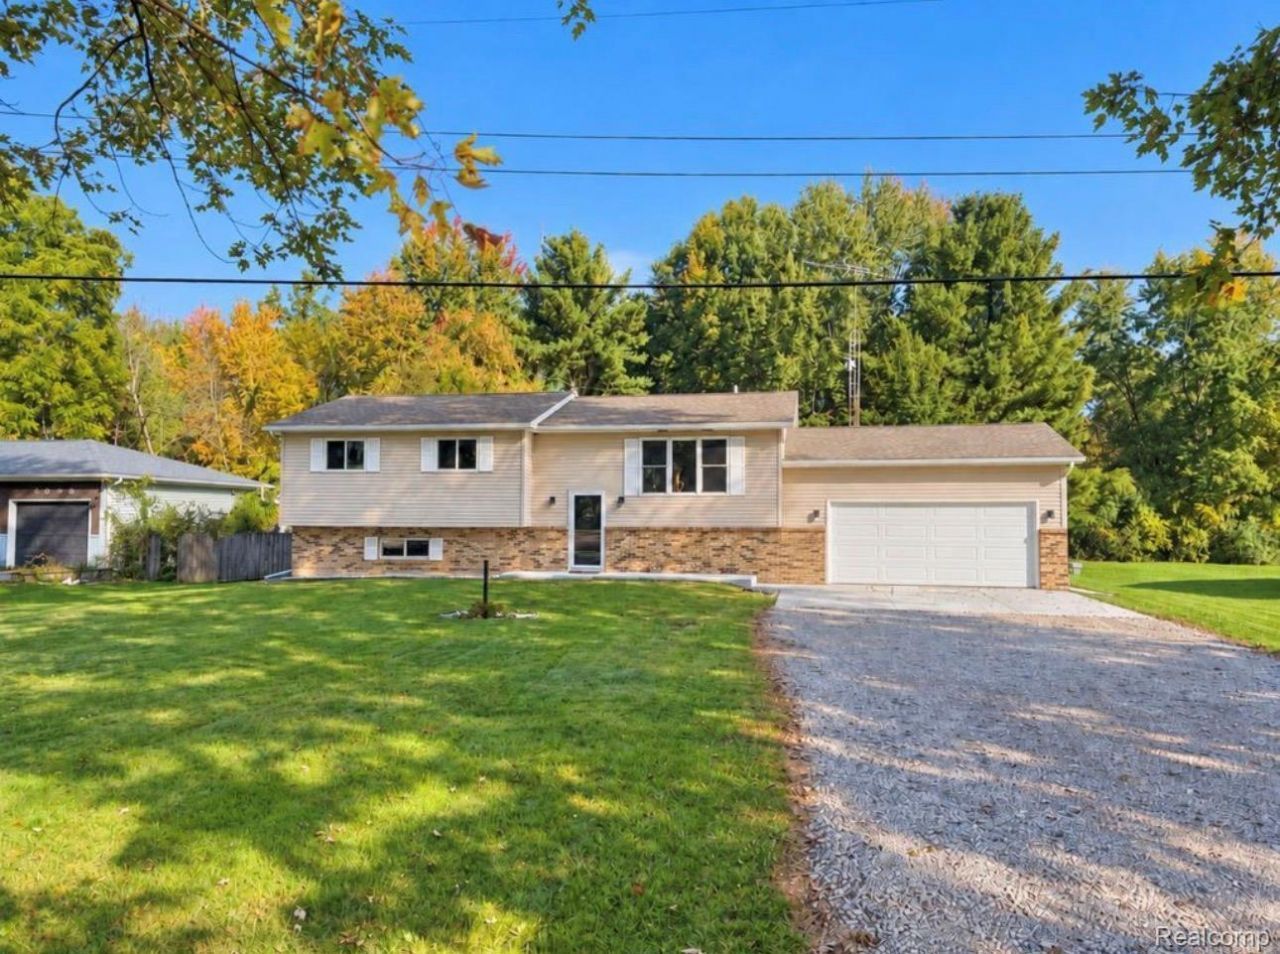
Spacious 3-bedroom tri-level with an attached 2-car garage, large backyard, rear deck, storage shed, and a partially finished lower level. The home features an updated kitchen, multiple living areas, three bedrooms, a full bath with double sinks, and two additional framed unfinished lower-level rooms offering future flexibility for storage, office, hobby, bathroom, or other uses. Numerous interior, exterior, and mechanical improvements have been completed over the last two years.Recent Updates2025* Updated flooring* New interior trim* New interior doors* New concrete garage approach* New sidewalk to front entrance* Driveway widened from single-car to two-car width* Crushed-concrete driveway improvements began2025-2026* Driveway resurfaced with fresh crushed concrete* New culvert installed2026* Professionally refinished kitchen countertops* Updated light fixtures* New large living-room window* New garage door* Furnace inspected and new blower motor installed* New sump pump* New landscaping stone* New carpet in finished lower-level living area
Property Features
Property Type: Residential - Single Family
Basement: Yes
Basement: Daylight, Full, Partially Finished
Cooling: Central Air
Garage: 2 car attached
Heating: Forced Air, Natural Gas
Home Style: Raised Ranch, Split Level
Lot Size: 0.46 Acres
Roof Type: Asphalt
Taxes: $3,414
Year Built: 1973
Feature Descriptions
Appliances: Dishwasher, Dryer, Free Standing Electric Oven, Free Standing Refrigerator, Microwave, Washer
Exterior: Vinyl Siding
Lot Dimensions: 98 x 200 x 100 x 200
Other Structures: Sheds
Parcel#: 1802576001
Parking: Two Car Garage, Attached
Parking Notes: Two Car Garage, Attached
Sewer: Septic Tank
Summer Tax: 1414
Water: Well
Winter Tax: 2000
Room Sizes
Bath Full: 10 X 5
Bedroom: 12 X 11
Dining Room: 12 X 10
Kitchen: 15 X 10
Living Room: 14 X 13
Family Room: 25 X 30
Local Schools
School District: Clio
Listed By / Shown By
Listed By
Agency Name: The Brand Real Estate
Agency Phone: 8104299691
Shown By
Agent Name: Megan Black
Agent Phone: (810) 227-1016 ext. 210
Agency Title: Griffith Realty

Estimate Your Payment
Estimated Payment
$ 860.95 per month $509.65 Principal & Interest $284.50 Property Tax $66.79 Homeowner's InsuranceChange Payment Information

IDX provided courtesy of Realcomp II Ltd.
©2021 Realcomp II Ltd. Shareholders
Privacy Policy / DMCA Notice / ADA Accessibility


This site is hosted, designed and copyright
© 1994 - 2026 by
Delta Media Group, Inc. -- Patent Pending --
2066 W Lake Road | MLS# 20261086242
This single family home located at 2066 W Lake Road, Vienna Township, Mi 48420 is currently listed for sale with an asking price of $229,000. This property was built in 1973 and has 3 bedrooms and 1 full baths with 3060 sq. ft. W Lake Road is located in the F R A Z I E R H O M E S I T E S subdivision within the Clio school district. Search F R A Z I E R H O M E S I T E S real estate on mblack.griffithrealty.com today.