MeganBlack

BEDS3
BATHS1 full
SQUARE FEET1,224
MLS#20261041112
STATUSAccepting Backup Offers
PROPERTY TYPEResidential - Single Family
SUBDIVISIONH O O D S S U B
SCHOOLRiverRouge
Property Description
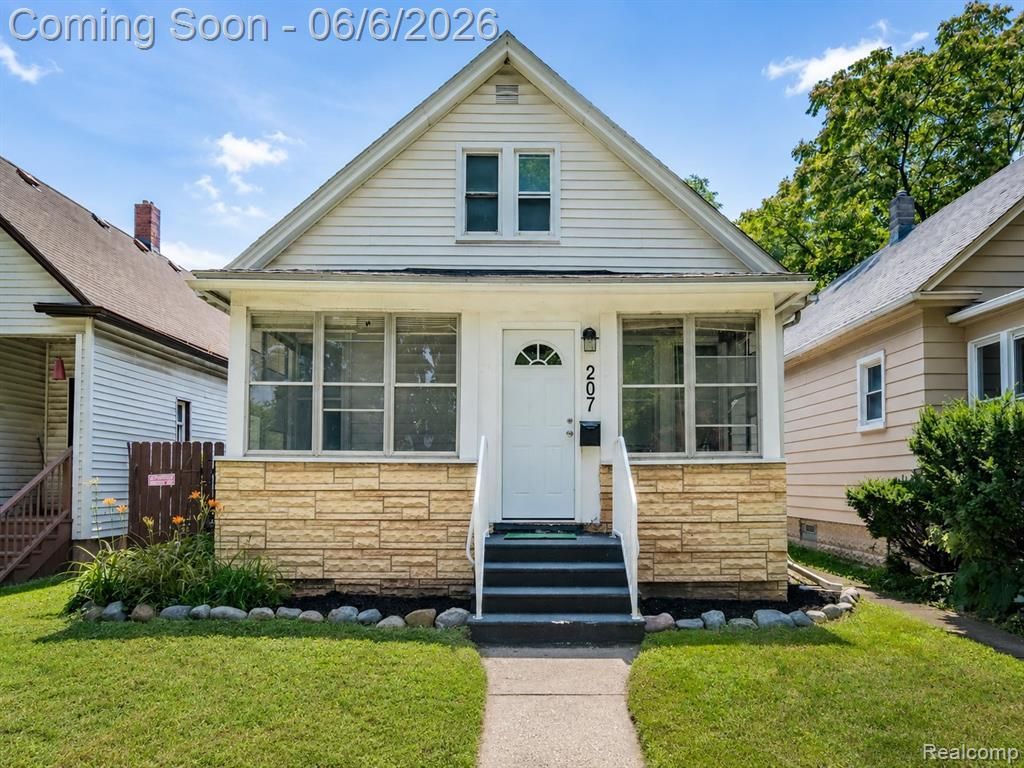
Welcome to this charming 3-bedroom, 1-bathroom home in the heart of River Rouge! Move-in ready and full of character, this home offers spacious bedrooms, providing plenty of room for everyone to create their own personal retreat. Beautiful hardwood floors flow throughout the main living areas, showcasing the warmth and charm of its 1920s craftsmanship. A wonderful three-season room provides the perfect space to relax, entertain, or enjoy the outdoors in comfort.Significant updates offer peace of mind for years to come, including new plumbing, sewer line, hot water heater, and furnace-all approximately one year old. The home's electrical system and service connection have also been updated to modern standards, with all improvements inspected and approved by the city. Additional updates include newer carpet and a freshly painted second floor, giving the home a clean, refreshed feel.The city is currently installing new main water lines, adding further value to the area's infrastructure. Additional highlights include a newer roof and a convenient location close to shopping, dining, parks, and everyday amenities.Don't miss your opportunity to own this well-maintained home that blends classic charm with modern updates. Schedule your showing today!
Property Features
Property Type: Residential - Single Family
Cooling: Ceiling Fans
Fenced: Yes
Heating: Forced Air, Natural Gas
Home Style: Bungalow
Lot Size: 0.07 Acres
Roof Type: Asphalt
Stories: 1.5
Taxes: $2,242
Year Built: 1920
Amenities
High Speed Internet
Programmable Thermostat
Lighting
Feature Descriptions
Appliances: Dryer, Free Standing Gas Range, Free Standing Refrigerator, Washer
Days on Site: 93
Exterior: Aluminum Siding, Vinyl Siding
Fencing: Back Yard, Fenced
Lot Dimensions: 30X100
Other Structures: Sheds
Parcel#: 50005060166000
Parking: No Garage
Parking Notes: No Garage
Patio/Porch: Enclosed, Porch
Pets Allowed: Yes
Security: Carbon Monoxide Detectors, Smoke Detectors
Sewer: Public Sewer
Summer Tax: 1578
Utilities: Above Ground Utilities, Cable Available, Underground Utilities
Water: Public
Winter Tax: 664
Room Sizes
Bedroom: 10 X 10
Bath Full: 7 X 7
Kitchen: 16 X 10
Dining Room: 13 X 11
Living Room: 13 X 11
Local Schools
School District: RiverRouge
Listed By / Shown By
Listed By
Agency Name: EXP Realty The Perna Team
Agency Phone: 8885017085
Shown By
Agent Name: Megan Black
Agent Phone: (810) 227-1016 ext. 210
Agency Title: Griffith Realty

Estimate Your Payment
Estimated Payment
$ 400.80 per month $189.17 Principal & Interest $186.83 Property Tax $24.79 Homeowner's InsuranceChange Payment Information

IDX provided courtesy of Realcomp II Ltd.
©2021 Realcomp II Ltd. Shareholders
Privacy Policy / DMCA Notice / ADA Accessibility


This site is hosted, designed and copyright
© 1994 - 2026 by
Delta Media Group, Inc. -- Patent Pending --
207 Richter Street | MLS# 20261041112
This single family home located at 207 Richter Street, River Rouge, Mi 48218 is currently listed for sale with an asking price of $85,000. This property was built in 1920 and has 3 bedrooms and 1 full baths with 1224 sq. ft. Richter Street is located in the H O O D S S U B subdivision within the RiverRouge school district. Search H O O D S S U B real estate on mblack.griffithrealty.com today.