MeganBlack

BEDS3
BATHS2 full
SQUARE FEET1,400
MLS#20261069787
STATUSActive
PROPERTY TYPEResidential - Single Family
SCHOOLMtMorris
Property Description
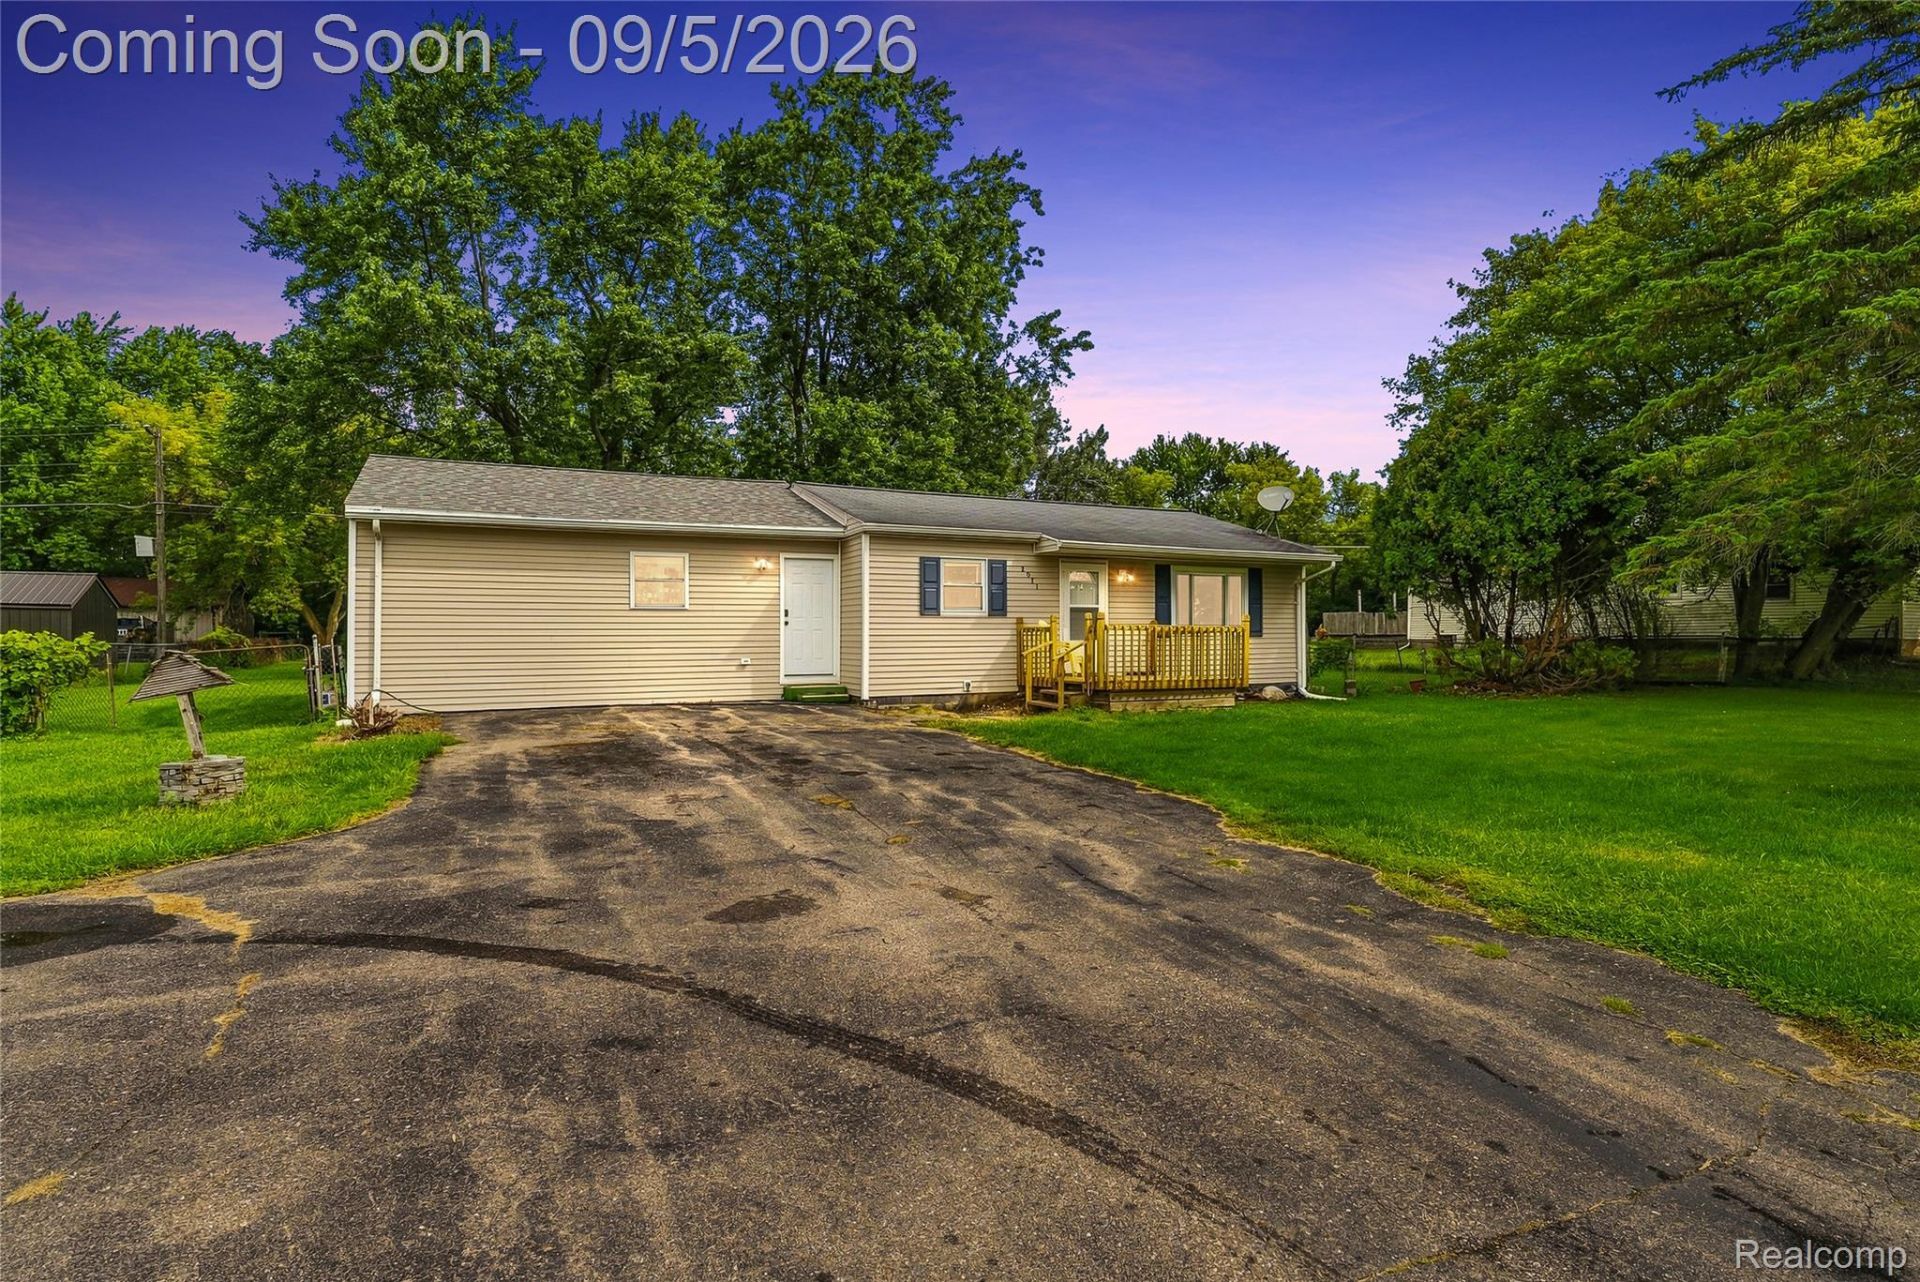
Let me tell you why this one is special. The layout gives you options most homes just don't. With a full mother-in-law suite and a second kitchen, you can bring family in close, host guests who want their own space, set up a private in-home setup for aging parents, or carve out a work-from-home world that feels completely separate. It really is what you make of it.Three bedrooms, two full bathrooms, and yes, first-floor laundry, so no more hauling baskets up and down stairs. All the appliances stay, so you can move in and start living.Outside, you've got a large detached garage with room for projects, toys, or storage, all sitting on .69 acres that give you space to breathe.And the big stuff has been handled. New furnace in 2026, & all new electrical in 2025. That's real peace of mind before you even walk in the door.Come see it in person. A layout like this is hard to describe and easy to fall in love with.
Property Features
Property Type: Residential - Single Family
Cooling: Ceiling Fans, Central Air
Fenced: Yes
Garage: 2
Heating: Forced Air, Natural Gas
Home Style: Half Duplexwith Land, Ranch
Lot Size: 0.69 Acres
Roof Type: Asphalt
Stories: 1.0
Taxes: $1,915
Year Built: 1965
Amenities
Dual Flush Toilets
High Speed Internet
Feature Descriptions
Appliances: Dishwasher, Dryer, Exhaust Fan, Free Standing Gas Range, Free Standing Refrigerator, Microwave, Stainless Steel Appliances, Washer, Water Softener Owned
Days on Site: 52
Exterior: Vinyl Siding
Fencing: Back Yard, Fenced
Lot Dimensions: 121.00 x 250.00
Other Structures: Second Garage
Parcel#: 1729300003
Parking: Two Car Garage, Detached
Parking Notes: Two Car Garage, Detached
Patio/Porch: Porch
Pets Allowed: Yes
Sewer: Septic Tank
Summer Tax: 651
Water: Well
Winter Tax: 1264
Room Sizes
Bedroom: 12 X 12
Local Schools
School District: MtMorris
Listed By / Shown By
Listed By
Agency Name: Exclusive House of Real Estate
Agency Phone: 8104984016
Shown By
Agent Name: Megan Black
Agent Phone: (810) 227-1016 ext. 210
Agency Title: Griffith Realty

Estimate Your Payment
Estimated Payment
$ 662.78 per month $444.89 Principal & Interest $159.58 Property Tax $58.30 Homeowner's InsuranceChange Payment Information

IDX provided courtesy of Realcomp II Ltd.
©2021 Realcomp II Ltd. Shareholders
Privacy Policy / DMCA Notice / ADA Accessibility


This site is hosted, designed and copyright
© 1994 - 2026 by
Delta Media Group, Inc. -- Patent Pending --
2071 E Dodge Road | MLS# 20261069787
This single family home located at 2071 E Dodge Road, Thetford Township, Mi 48420 is currently listed for sale with an asking price of $199,899. This property was built in 1965 and has 3 bedrooms and 2 full baths with 1400 sq. ft. E Dodge Road is located within the MtMorris school district. Search Thetford Township real estate on mblack.griffithrealty.com today.