MeganBlack

BEDS4
BATHS2 full
SQUARE FEET1,981
MLS#20261083549
STATUSActive
PROPERTY TYPEResidential - Single Family
SCHOOLTroy
Property Description
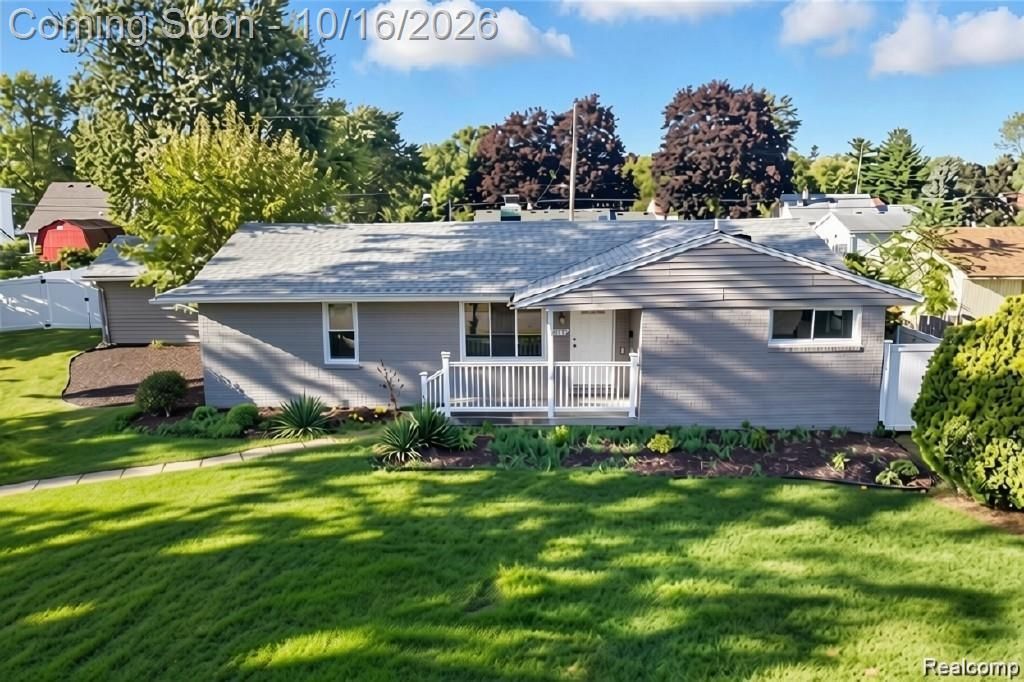
Beautiful move-in ready ranch in the desirable John Arbor subdivision of Troy. This home offers plenty of living space on an extra-LARGE lot with a big private fenced backyard-perfect for outdoor enjoyment. Located in Troy Schools, The Home is situated near multiple LAKES and a GOLF COURSE, close to major roads, shopping, and just 15 minutes from Somerset Mall.Featuring 4 bedrooms and 2 full baths, according to seller this home includes: newer tile floors (2023), HVAC (2023), hot water tank (2023), shed (2023), roof (2020), and an updated kitchen with granite countertops and a newer backsplash. Freshly painted in 2025, it is move-in ready. A large shed provides extra outdoor storage. THIS HOME HAS BOTH: CENTRAL FORCED AIR HEATING / COOLING & BASEBOARD HEATING for the best of both worlds, perfect for owners with allergies. The ranch floor plan makes this home a fantastic option for anyone prioritizing mobility and ease of access.Some photos have been virtually staged. BATVAI.Don't miss out!
Property Features
Property Type: Residential - Single Family
Cooling: Central Air
Fenced: Yes
Heating: Forced Air, Natural Gas, Steam
Home Style: Ranch
Lot Size: 0.31 Acres
Roof Type: Asphalt
Stories: 1.0
Taxes: $4,735
Year Built: 1956
Feature Descriptions
Days on Site: 9
Exterior: Brick, Vinyl Siding
Fencing: Back Yard, Fenced
Fireplace: Electric
Lot: Water View
Lot Dimensions: 100X135
Other Structures: Sheds
Parcel#: 2001110013
Parking: Driveway, No Garage
Parking Notes: Driveway, No Garage
Patio/Porch: Patio, Porch
Sewer: Public Sewer
Summer Tax: 3827
Water: Public
Winter Tax: 908
Room Sizes
Bedroom: 13 X 10
Family Room: 22 X 10
Living Room: 14 X 11
Primary Bedroom: 12 X 10
Kitchen: 19 X 12
Local Schools
School District: Troy
Listed By / Shown By
Listed By
Agency Name: Community Choice Realty Inc
Agency Phone: 2487290011
Shown By
Agent Name: Megan Black
Agent Phone: (810) 227-1016 ext. 210
Agency Title: Griffith Realty

Estimate Your Payment
Estimated Payment
$ 1,275.36 per month $778.73 Principal & Interest $394.58 Property Tax $102.05 Homeowner's InsuranceChange Payment Information

IDX provided courtesy of Realcomp II Ltd.
©2021 Realcomp II Ltd. Shareholders
Privacy Policy / DMCA Notice / ADA Accessibility


This site is hosted, designed and copyright
© 1994 - 2026 by
Delta Media Group, Inc. -- Patent Pending --
2075 Gulliver Drive | MLS# 20261083549
This single family home located at 2075 Gulliver Drive, Troy, Mi 48085 is currently listed for sale with an asking price of $349,899. This property was built in 1956 and has 4 bedrooms and 2 full baths with 1981 sq. ft. Gulliver Drive is located within the Troy school district. Search Troy real estate on mblack.griffithrealty.com today.