MeganBlack

BEDS3
BATHS1 full
SQUARE FEET934
MLS#20261065804
STATUSActive
PROPERTY TYPEResidential - Single Family
SUBDIVISIONP I P E R S B R O A D A C R E S C L I N T O N T O W N S H I P
SCHOOLClintondale
Property Description
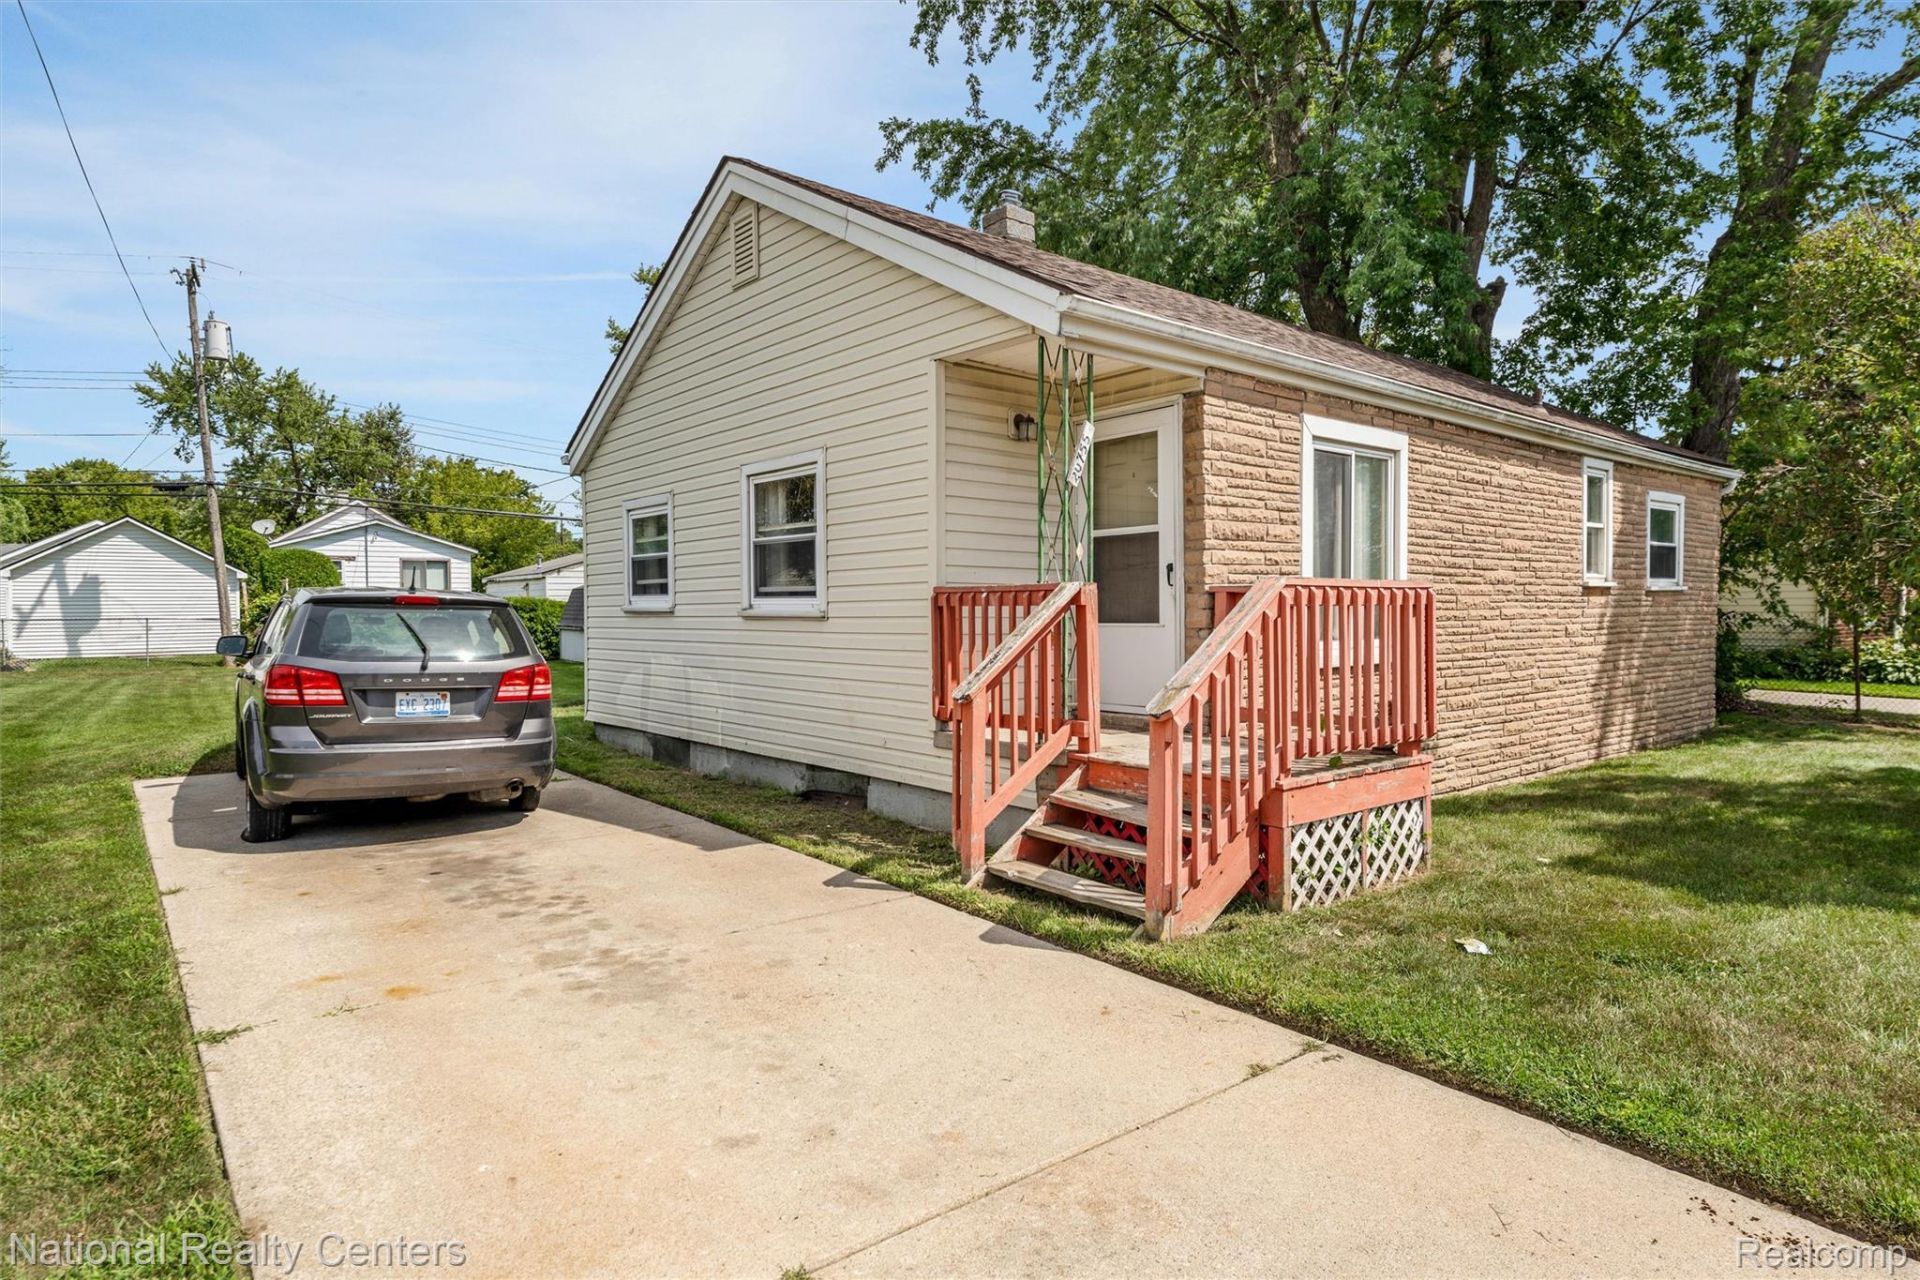
Two lots, one price. The parcel next door is included at zero value, doubling the yard and giving you room the rest of the street doesn't have. Both lots are level, mowed and partially fenced, with mature shade trees and a storage shed in back. The house is vinyl sided with a stone front, a covered entry with wood deck and an extra-wide concrete driveway. No garage. Inside is a 3 bedroom, 1 bath ranch, all on one level over a crawl space, with an open living and dining area. The kitchen has upper and lower cabinets, a double stainless sink and room for a table, and the laundry and utility room sit just behind it with the furnace and gas water heater. Carpet and paint are original throughout and the price is set accordingly. Sold as-is.
Property Features
Property Type: Residential - Single Family
Heating: Forced Air, Natural Gas
Home Style: Ranch
Lot Size: 0.13 Acres
Roof Type: Asphalt
Stories: 1.0
Taxes: $1,360
Year Built: 1958
Feature Descriptions
Appliances: Dryer, Free Standing Electric Oven, Free Standing Refrigerator, Washer
Days on Site: 16
Exterior: Stone, Vinyl Siding
Lot Dimensions: 50X116
Parcel#: 1134304014
Parking: No Garage
Parking Notes: No Garage
Patio/Porch: Covered, Porch
Sewer: Public Sewer
Summer Tax: 849
Utilities: Above Ground Utilities, Cable Available
Water: Public
Winter Tax: 511
Room Sizes
Bedroom: 10 X 10
Bath Full: 8 X 8
Living Room: 19 X 13
Kitchen: 9 X 9
Laundry: 10 X 8
Local Schools
School District: Clintondale
Listed By / Shown By
Listed By
Agency Name: National Realty Centers, Inc
Agency Phone: 2487241234
Shown By
Agent Name: Megan Black
Agent Phone: (810) 227-1016 ext. 210
Agency Title: Griffith Realty

Estimate Your Payment
Estimated Payment
$ 415.15 per month $266.85 Principal & Interest $113.33 Property Tax $34.97 Homeowner's InsuranceChange Payment Information

IDX provided courtesy of Realcomp II Ltd.
©2021 Realcomp II Ltd. Shareholders
Privacy Policy / DMCA Notice / ADA Accessibility


This site is hosted, designed and copyright
© 1994 - 2026 by
Delta Media Group, Inc. -- Patent Pending --
20755 Webster Street | MLS# 20261065804
This single family home located at 20755 Webster Street, Clinton Township, Mi 48035 is currently listed for sale with an asking price of $119,900. This property was built in 1958 and has 3 bedrooms and 1 full baths with 934 sq. ft. Webster Street is located in the P I P E R S B R O A D A C R E S C L I N T O N T O W N S H I P subdivision within the Clintondale school district. Search P I P E R S B R O A D A C R E S C L I N T O N T O W N S H I P real estate on mblack.griffithrealty.com today.