MeganBlack

BEDS3
BATHS2 full
SQUARE FEET1,414
MLS#20261048209
STATUSPending
PROPERTY TYPEResidential - Single Family
SUBDIVISIONPer Strawberry Ridge Sub
SCHOOLDundee
Property Description
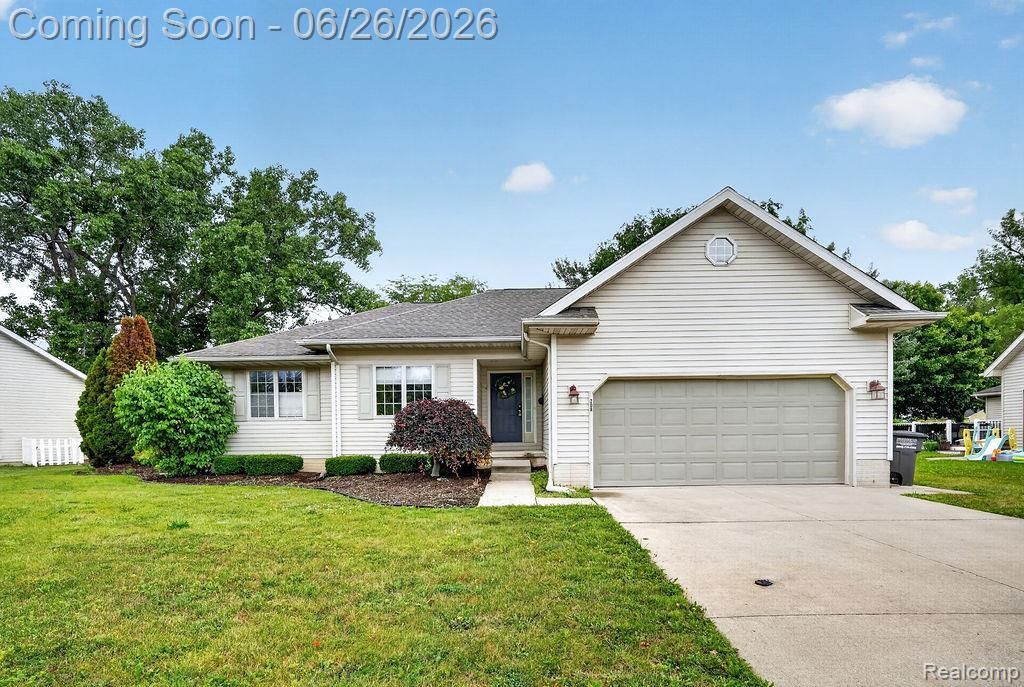
OFFER DEADLINE 5PM SUNDAY. Welcome home to this beautifully updated ranch offering a perfect blend of style, comfort, and convenience. The spacious primary suite serves as a private retreat, featuring an elegant tray ceiling, a walk-in closet, private ensuite bath, and convenient attic access. The open main living areas are enhanced by vaulted ceilings and luxury vinyl tile flooring throughout the common spaces, creating a bright and inviting atmosphere. Highly desirable first-floor laundry adds everyday convenience, while updated bathrooms and abundant closet space provide both functionality and modern appeal. The finished basement expands the living space significantly, offering a large recreation or entertainment area, along with extensive storage in the unfinished section. Additional basement features include a full egress door and sump pump for added peace of mind. Outside, enjoy a fully fenced backyard designed for privacy, complete with a patio ideal for relaxing or entertaining. The attached two-car garage, newer air conditioning system, and included appliances make this home truly move-in ready. Ideally situated just a half mile from the village center, you'll enjoy easy access to a variety of restaurants, shops, and local amenities, making this exceptional property as convenient as it is charming. Keys at closing!
Property Features
Property Type: Residential - Single Family
Basement: Finished
Cooling: Ceiling Fan(s), Central Air
Fenced: Yes
Fuel Type: Natural Gas
Garage: 2 car attached
Heating: Forced Air
Home Style: Ranch
Lot Size: 0.22 Acres
Year Built: 2002
Amenities
Lighting
Fenced
Appliances
Dishwasher
Disposal
Dryer
Free-Standing Gas Oven
Free-Standing Refrigerator
Microwave
Washer
Feature Descriptions
Architecture: Ranch
Days on Site: 26
Exterior: Vinyl
Fireplace Location: Living Room
Foundation: Basement
Frontage Feet: 80
Garage/Parking: Electricity, Door Opener, Attached
Interior: Egress Window(s), High Spd Internet Avail, Programmable Thermostat
Lot Dimensions: 0.22 Acre(s)
Lower Level Finished Sqft: 700
Parking Notes: Electricity, Door Opener, Attached
Road Frontage: Paved
Summer Tax: $2398.0000
Water Heater: Natural Gas
Winter Tax: $1820.8900
Local Schools
School District: Dundee
Listed By / Shown By
Listed By
Agency Name: Island Realty - KW Advantage
Agency Phone: (734) 671-2280
Shown By
Agent Name: Megan Black
Agent Phone: (810) 227-1016 ext. 210
Agency Title: Griffith Realty

Estimate Your Payment
Estimated Payment
$ 679.40 per month $600.68 Principal & Interest $0.00 Property Tax (data not provided by mls) $78.72 Homeowner's InsuranceChange Payment Information

IDX provided courtesy of Realcomp II Ltd.
©2021 Realcomp II Ltd. Shareholders
Privacy Policy / DMCA Notice / ADA Accessibility


This site is hosted, designed and copyright
© 1994 - 2026 by
Delta Media Group, Inc. -- Patent Pending --
208 Carney Drive | MLS# 20261048209
This single family home located at 208 Carney Drive, Dundee Vlg, MI 48131 is currently listed for sale with an asking price of $269,900. This property was built in 2002 and has 3 bedrooms and 2 full baths with 1414 sq. ft. Carney Drive is located in the Per Strawberry Ridge Sub subdivision within the Dundee school district. Search Per Strawberry Ridge Sub real estate on mblack.griffithrealty.com today.