MeganBlack

BEDS2
BATHS2 full
SQUARE FEET1,310
MLS#20261085457
STATUSActive
PROPERTY TYPEResidential - Condominium
SUBDIVISIONW I N D E M E R E F A R M S I I B L D G 20
SCHOOLChippewaValley
Property Description
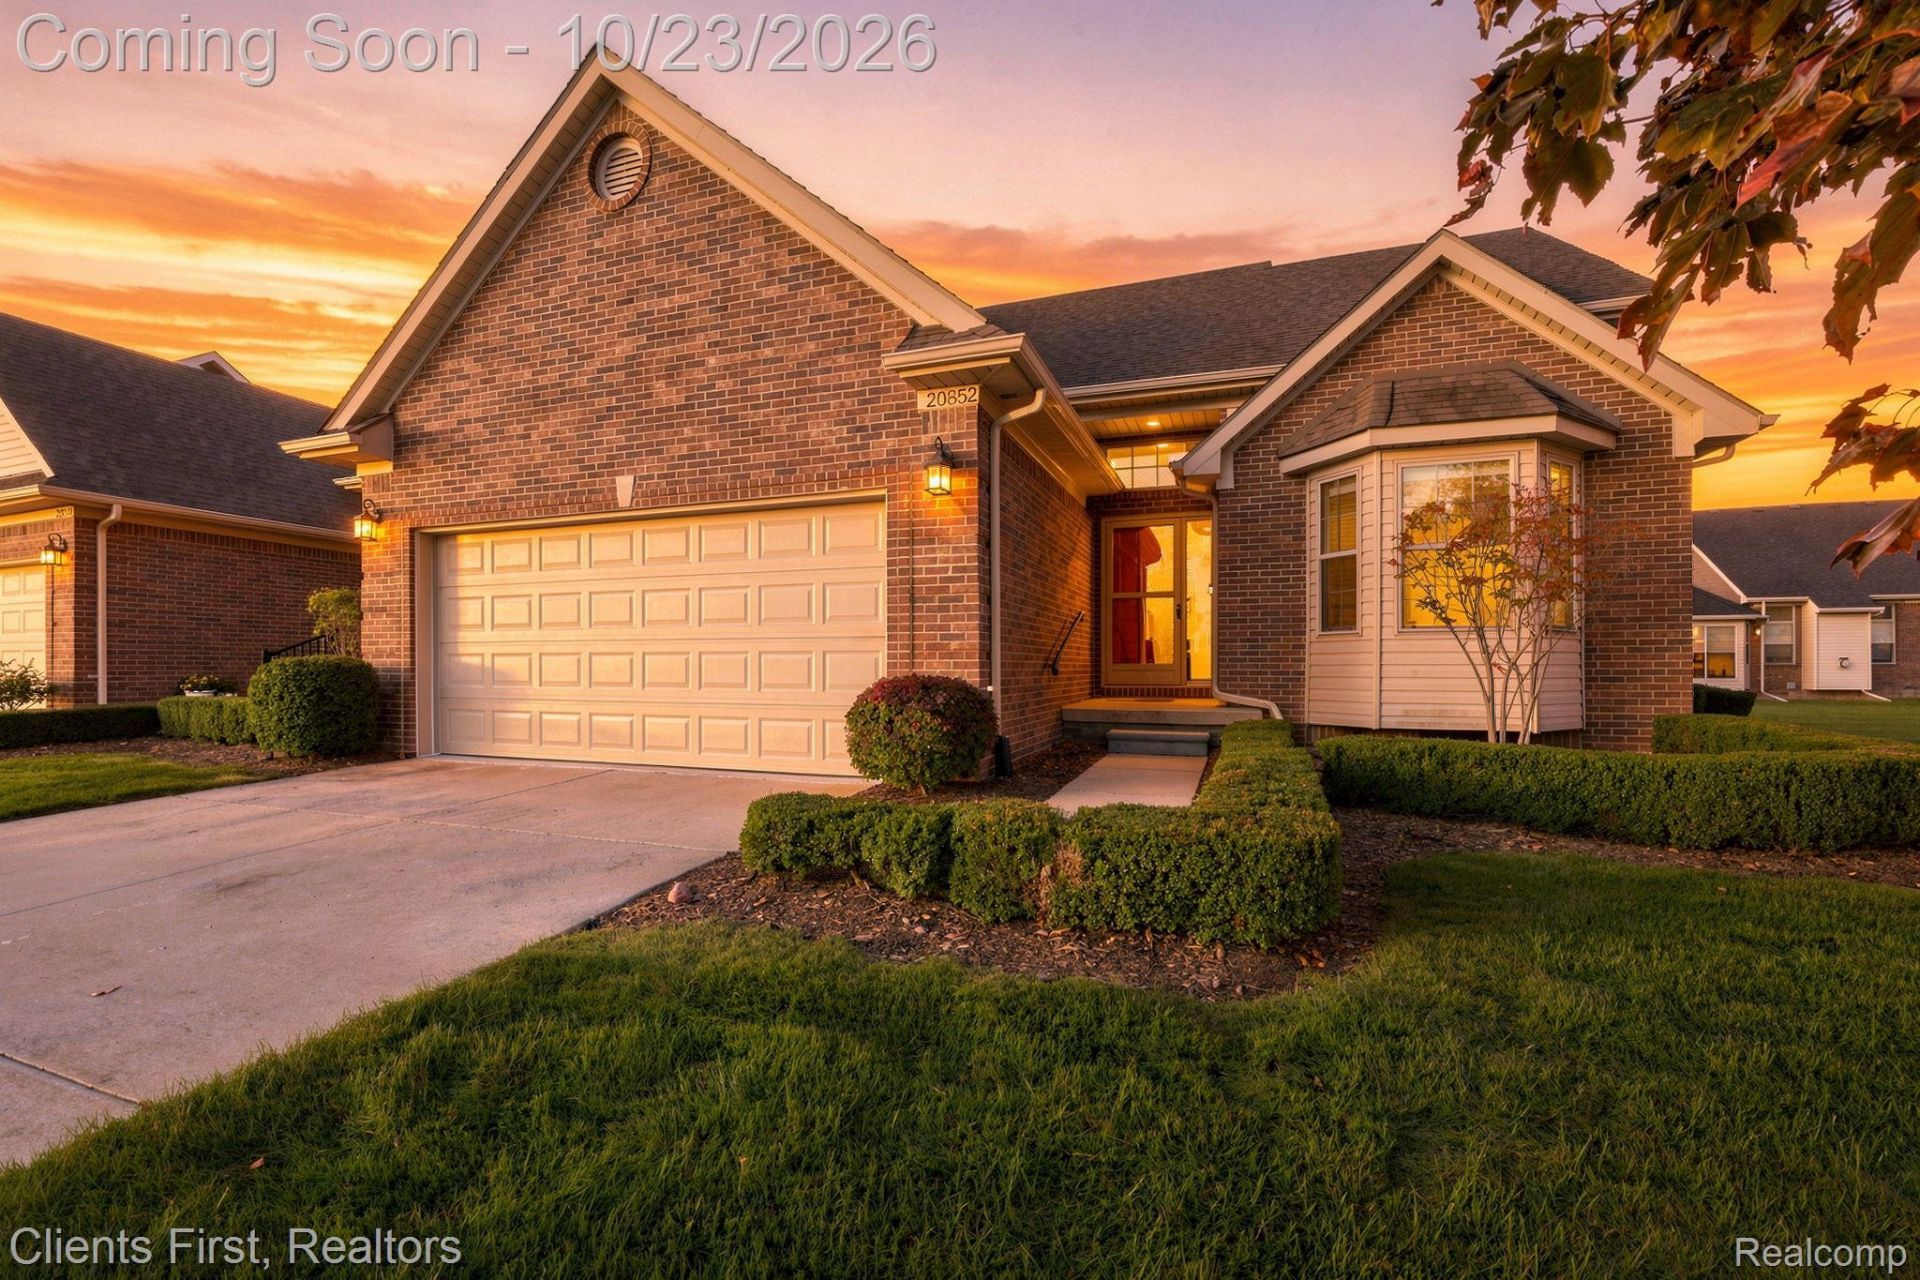
Welcome to this beautifully maintained ranch-style end-unit condo in desirable Macomb Township! Built in 2017, this home offers 2 bedrooms, 2 full bathrooms, and the convenience of first-floor living. Step inside to an inviting open-concept layout featuring soaring cathedral ceilings, a cozy gas fireplace, and an abundance of natural light. Freshly painted throughout, including walls, trim, moldings, and closets, this home offers a fresh, move-in-ready feel. The spacious kitchen boasts upgraded maple cabinetry with soft-close features, granite countertops, and stainless steel appliances, opening to a dining area perfect for everyday living and entertaining. The primary suite offers a generous walk-in closet and private bathroom with a glass-enclosed shower. Enjoy the convenience of first-floor laundry and an attached two-car garage. The expansive unfinished basement features impressive 9-foot ceilings, an egress window, and plumbing already in place for a future third bathroom, making it the perfect blank canvas to create additional living space, an entertainment area, home gym, or whatever suits your needs. Relax on your private composite deck overlooking the beautifully maintained grounds. Enjoy low-maintenance condo living in a fantastic location near Hall Road, shopping, restaurants, golf courses, parks, and everyday conveniences. Schedule your private showing today!
Property Features
Property Type: Residential - Condominium
Basement: Yes
Basement: Unfinished
Garage: 2 car attached
Heating: Forced Air, Natural Gas
Home Style: End Unit, Ranch
Stories: 1.0
Taxes: $5,513
Year Built: 2017
Feature Descriptions
Appliances: Dishwasher, Disposal, Dryer, Free Standing Refrigerator, Gas Cooktop, Microwave, Washer
Days on Site: 1
Exterior: Brick
Fireplace: Great Room
HOA Fee: 310/ Monthly
Lot: Corner Lot
Parcel#: 0834303040
Parking: Two Car Garage, Attached, Driveway
Parking Notes: Two Car Garage, Attached, Driveway
Patio/Porch: Deck, Porch
Pets Allowed: Yes
Sewer: Public Sewer
Summer Tax: 4254
Water: Public
Winter Tax: 1259
Room Sizes
Primary Bedroom: 14 X 11
Bedroom: 12 X 11
Great Room: 19 X 14
Kitchen: 15 X 12
Bath Full: 5 X 12
Laundry: 5 X 6
Local Schools
School District: ChippewaValley
Listed By / Shown By
Listed By
Agency Name: Clients First, REALTORS®
Agency Phone: 7349812900
Shown By
Agent Name: Megan Black
Agent Phone: (810) 227-1016 ext. 210
Agency Title: Griffith Realty

Estimate Your Payment
Estimated Payment
$ 1,378.21 per month $812.33 Principal & Interest $459.42 Property Tax $106.46 Homeowner's InsuranceChange Payment Information

IDX provided courtesy of Realcomp II Ltd.
©2021 Realcomp II Ltd. Shareholders
Privacy Policy / DMCA Notice / ADA Accessibility


This site is hosted, designed and copyright
© 1994 - 2026 by
Delta Media Group, Inc. -- Patent Pending --
20852 Belclare Drive | MLS# 20261085457
This condo located at 20852 Belclare Drive, Macomb Township, Mi 48044 is currently listed for sale with an asking price of $365,000. This property was built in 2017 and has 2 bedrooms and 2 full baths with 1310 sq. ft. Belclare Drive is located in the W I N D E M E R E F A R M S I I B L D G 20 subdivision within the ChippewaValley school district. Search W I N D E M E R E F A R M S I I B L D G 20 real estate on mblack.griffithrealty.com today.