MeganBlack

BEDS3
BATHS2 full 1 partial
SQUARE FEET1,522
MLS#20261070213
STATUSActive
PROPERTY TYPERental - Condominium
SUBDIVISIONC O U N T R Y P L A C E C O N D O
SCHOOLNovi
Property Description
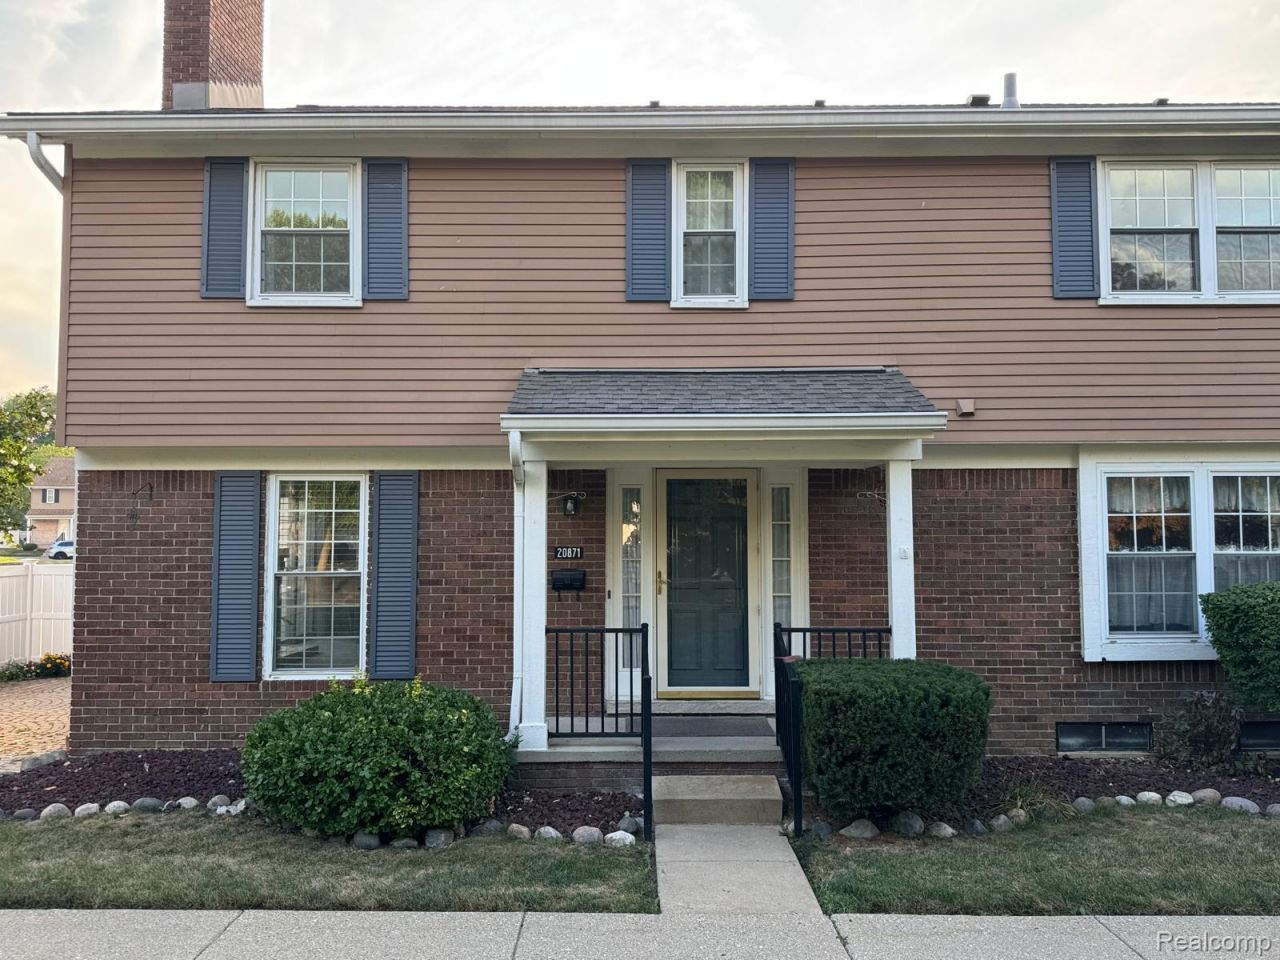
FOR LEASE ONLY! Fantastic opportunity to lease this beautiful end-unit condo in one of Novi's most desirable communities, Country Place. Offering 1,522 sq. ft. plus an additional 761 sq. ft. of basement space, this light-filled 3-bedroom home provides exceptional comfort and versatility.The spacious floor plan features a welcoming living room with a cozy fireplace, a formal dining area, and a well-appointed kitchen with a breakfast nook and pantry. A ceramic-tiled foyer, neutral d?cor, and all appliances included make this home truly move-in ready.The generous primary suite boasts two walk-in closets, while the expansive basement offers abundant storage and flexible space for a home office, recreation area, or workout room. Enjoy outdoor living on the private fenced patio, and benefit from the convenience of a detached one-car garage. Residents of Country Place enjoy outstanding community amenities, including a swimming pool, tennis courts, basketball court, and playground.Lease Requirements: First month's rent, proof of income, current credit report, and completed rental application required. Association Fees is included in the rent. Currently tenant occupied, Available from October 16th 2026. Prospective Tenants can apply via rent spree by using following link: apply.link/HTc0fP4
Property Features
Property Type: Rental - Condominium
Basement: Unfinished
Basement: Yes
Garage: 1
Heating: Forced Air, Natural Gas
Home Style: Colonial
Stories: 2.0
Taxes: $0
Year Built: 1979
Feature Descriptions
Days on Site: 4
Exterior: Brick, Vinyl Siding
HOA Fee: 1/ Monthly
Parcel#: 2235453033
Parking: One Car Garage, Detached
Parking Notes: One Car Garage, Detached
Pets Allowed: Call
Sewer: Public Sewer
Water: Public
Room Sizes
Bath Full: 5 X 8
Primary Bathroom: 5 X 10
Bedroom: 10 X 8
Breakfast Nook Room: 9 X 10
Kitchen: 10 X 11
Living Room: 12 X 21
Bath Lav: 4 X 5
Primary Bedroom: 17 X 12
Laundry: 19 X 16
Local Schools
School District: Novi
Listed By / Shown By
Listed By
Agency Name: Community Choice Realty Associates, LLC
Agency Phone: 7349925515
Shown By
Agent Name: Megan Black
Agent Phone: (810) 227-1016 ext. 210
Agency Title: Griffith Realty


IDX provided courtesy of Realcomp II Ltd.
©2021 Realcomp II Ltd. Shareholders
Privacy Policy / DMCA Notice / ADA Accessibility


This site is hosted, designed and copyright
© 1994 - 2026 by
Delta Media Group, Inc. -- Patent Pending --
20871 E Glen Haven Circle | MLS# 20261070213
This property located at 20871 E Glen Haven Circle, Novi, Mi 48167 is currently listed for rent with an asking price of $1,995 / Monthly. E Glen Haven Circle is located within the Novi school district. Search Novi real estate on mblack.griffithrealty.com today.