MeganBlack

BEDS3
BATHS1 full
SQUARE FEET877
MLS#20261081039
STATUSActive
PROPERTY TYPERental - Single Family
SUBDIVISIOND A V I D W A R F I E L D S U B
SCHOOLLakeview
Property Description
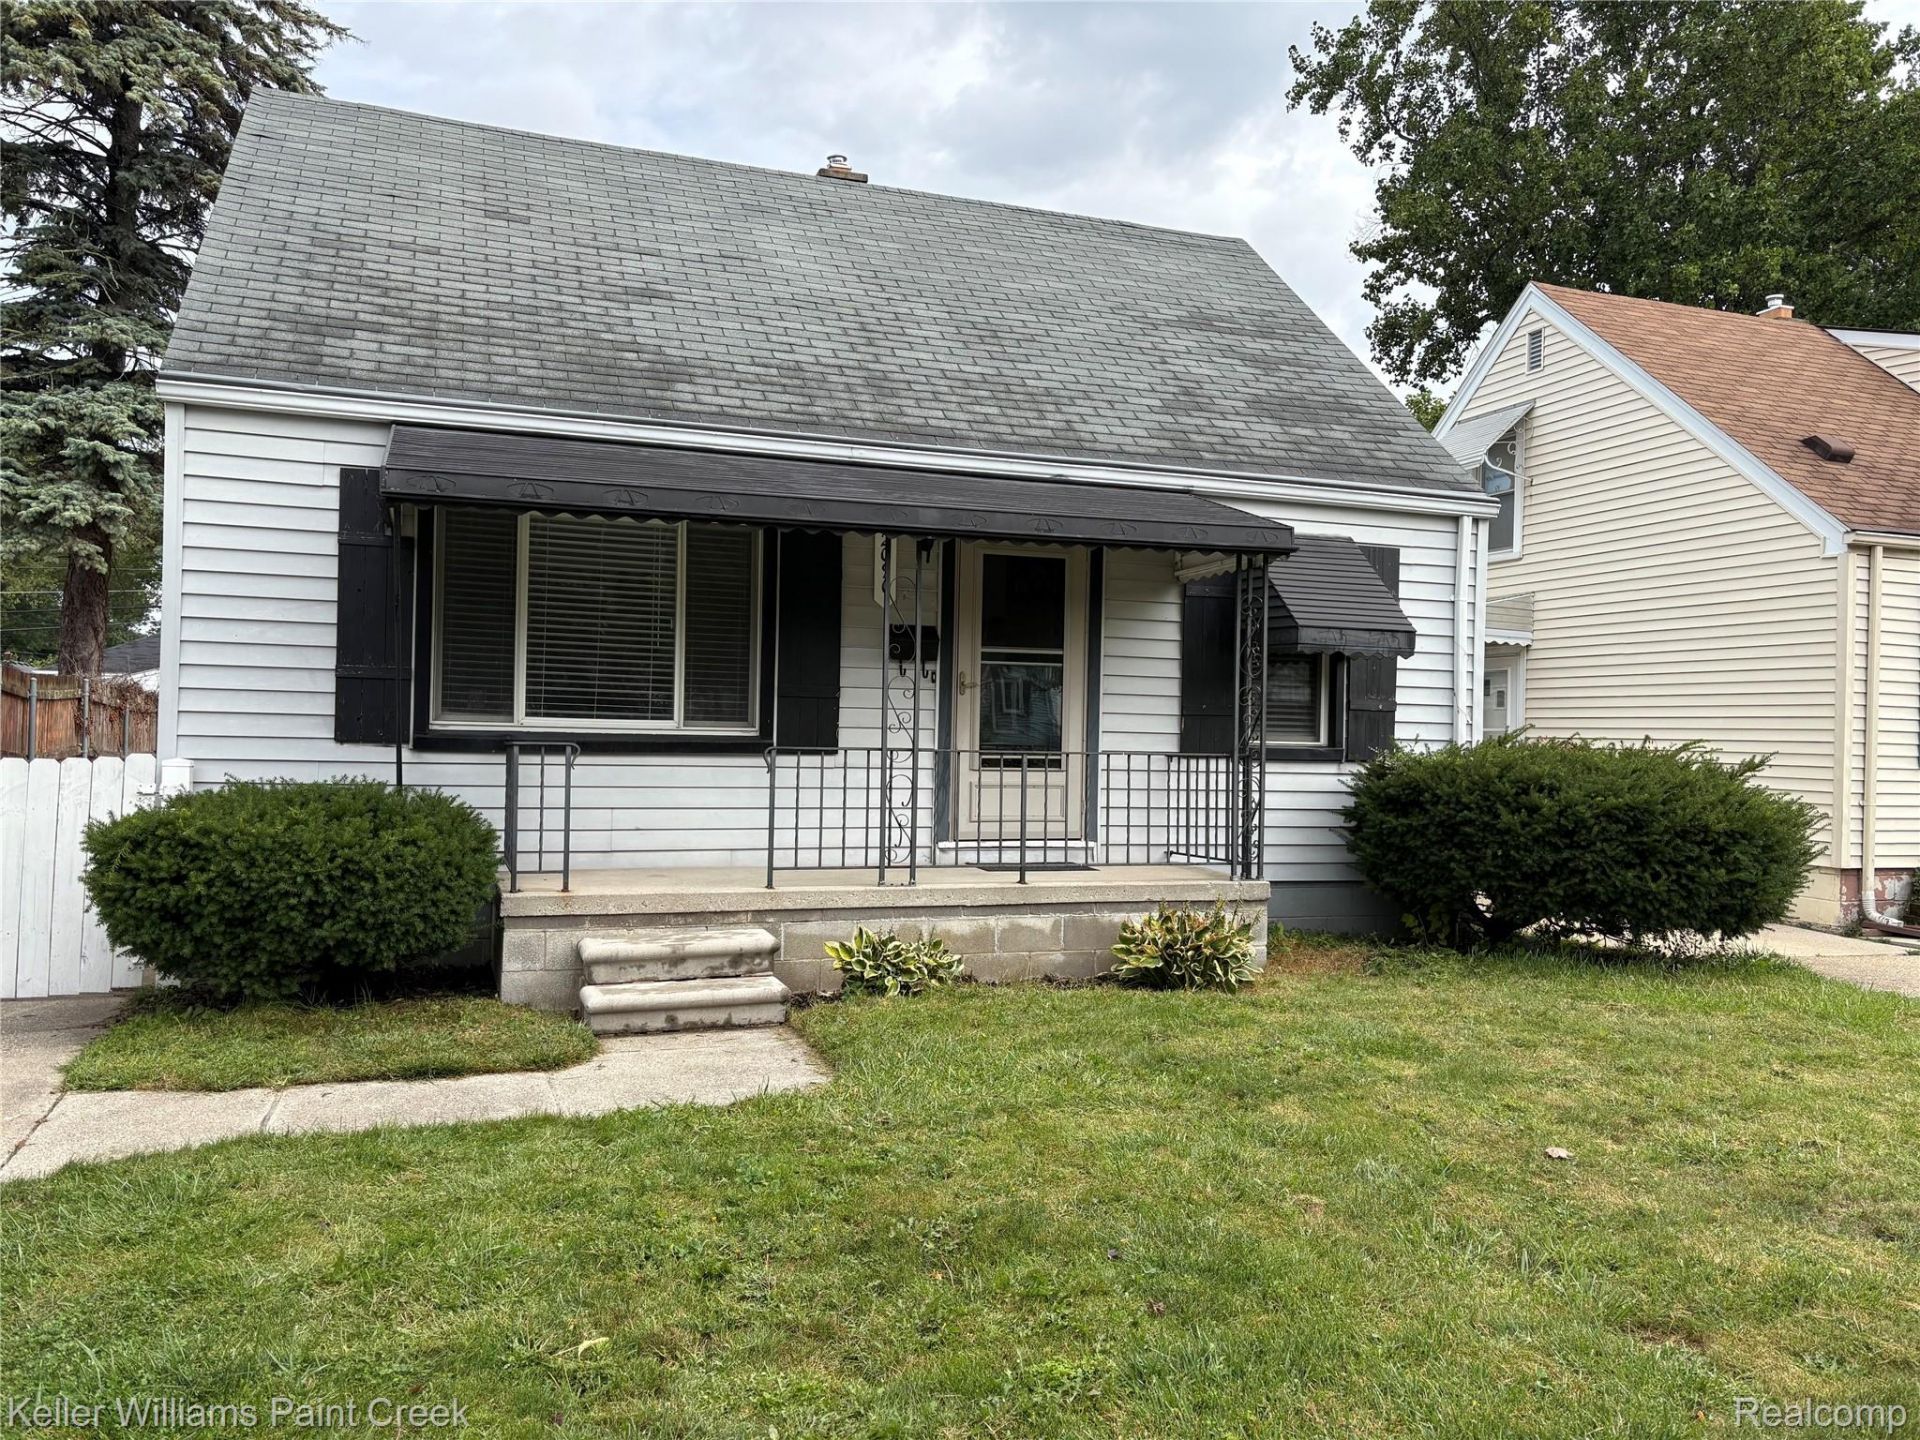
Welcome home to this charming 3-bedroom bungalow in the heart of St. Clair Shores, located in the desirable Lakeview School District! This inviting rental offers a spacious covered front porch, abundant natural light, and a comfortable, welcoming interior. The eat-in kitchen features ample cabinet space, attractive countertops, and a stylish backsplash. Upstairs, you'll find a generously sized primary bedroom offering plenty of room to relax. The waterproofed basement provides additional storage space, while the private backyard is perfect for outdoor enjoyment. A detached 2-car garage adds convenience and extra storage. Ideally located near Harper Avenue, shopping, dining, and local events, with the popular Nautical Mile, waterfront restaurants, marinas, and parks just minutes away. Enjoy all that St. Clair Shores has to offer. Schedule your showing today!
Property Features
Property Type: Rental - Single Family
Basement: Yes
Basement: Unfinished
Cooling: Central Air
Fenced: Yes
Garage: 2
Heating: Forced Air, Natural Gas
Home Style: Bungalow
Lot Size: 0.13 Acres
Roof Type: Asphalt
Stories: 2.0
Taxes: $0
Year Built: 1940
Feature Descriptions
Days on Site: 10
Exterior: Vinyl Siding
Fencing: Back Yard, Fenced
Laundry: Gas Dryer Hookup, Washer Hookup
Lot Dimensions: 40X140
Parcel#: 1422301008
Parking: Two Car Garage, Detached
Parking Notes: Two Car Garage, Detached
Pets Allowed: Cats Ok, Dogs Ok, Yes
Sewer: Public Sewer
Water: Public
Room Sizes
Bath Full: 7 X 9
Bedroom: 9 X 10
Kitchen: 10 X 14
Primary Bedroom: 10 X 24
Living Room: 12 X 14
Local Schools
School District: Lakeview
Listed By / Shown By
Listed By
Agency Name: Keller Williams Paint Creek
Agency Phone: 2486098000
Shown By
Agent Name: Megan Black
Agent Phone: (810) 227-1016 ext. 210
Agency Title: Griffith Realty


IDX provided courtesy of Realcomp II Ltd.
©2021 Realcomp II Ltd. Shareholders
Privacy Policy / DMCA Notice / ADA Accessibility


This site is hosted, designed and copyright
© 1994 - 2026 by
Delta Media Group, Inc. -- Patent Pending --
20901 Bon Heur Street | MLS# 20261081039
This property located at 20901 Bon Heur Street , Saint Clair Shores, Mi 48081 is currently listed for rent with an asking price of $1,725 / Monthly. Bon Heur Street is located within the Lakeview school district. Search Saint Clair Shores real estate on mblack.griffithrealty.com today.